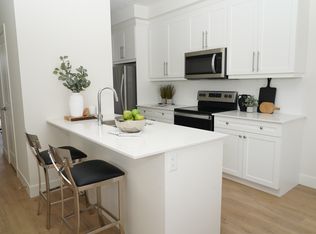
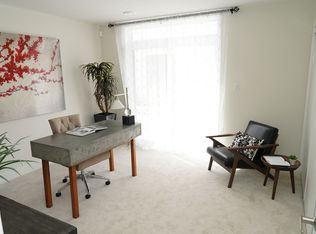
Tucked away on a quiet cul-de-sac in desirable South London, 2285 Bellsmith Court offers the perfect blend of comfort, functionality, and exceptional backyard privacy. This beautifully maintained two-storey home features 3 bedrooms, 3 full bathrooms, a main floor powder room, and a finished lower level with versatile living space. Step inside to discover cathedral ceilings, hardwood and ceramic flooring, custom trim and millwork, and inviting spaces throughout. The main floor offers a combined living and dining area, a welcoming family room with a natural gas fireplace, and a kitchen featuring granite countertops and stainless steel appliances. Upstairs, the primary bedroom overlooks the peaceful, tree-lined backyard and includes a walk-in closet and private 3-piece ensuite. Two additional bedrooms and a 4-piece bathroom complete the upper level. The finished lower level provides even more room to enjoy, featuring a spacious recreation room with a second gas fireplace, office that could be converted to a 4th bedroom with the existing window being enlarged, a 3-piece bathroom with glass shower, and a dedicated laundry area. Step outside to your own private retreat! The fully fenced, professionally landscaped backyard is surrounded by mature trees and features a deck with pergola, separate patio area, stamped concrete, and an in-ground irrigation system. Additional highlights include a heated and insulated double garage, four-car driveway, double-wide gate with trailer parking, storage shed, central vacuum, and newer air conditioning. Conveniently located near schools, shopping, hospitals, and major highways, this South London property offers an outstanding combination of indoor comfort and outdoor enjoyment. A wonderful place to call home!
For sale
C$695,000
2285 Bellsmith Ct, London, ON N6M 1L6
3beds
4baths
Single Family Residence
Built in ----
0 Square Feet Lot
$-- Zestimate®
C$--/sqft
C$-- HOA
What's special
Quiet cul-de-sacMain floor powder roomCathedral ceilingsHardwood and ceramic flooringCustom trim and millworkInviting spaces throughoutWalk-in closet
- 5 days
- 18
- 2
Zillow last checked:
Listing updated:
Listed by:
EXP REALTY
Source: TRREB,MLS®#: X14127106 Originating MLS®#: London and St. Thomas Association of REALTORS
Facts & features
Interior
Bedrooms & bathrooms
- Bedrooms: 3
- Bathrooms: 4
Primary bedroom
- Level: Second
- Dimensions: 3.39 x 4.96
Bedroom 2
- Level: Second
- Dimensions: 2.78 x 4.3
Bedroom 3
- Level: Second
- Dimensions: 2.75 x 4.3
Bathroom
- Level: Main
- Dimensions: 1.34 x 1.95
Bathroom
- Level: Second
- Dimensions: 2.13 x 1.77
Bathroom
- Level: Second
- Dimensions: 2.18 x 2.59
Bathroom
- Level: Lower
- Dimensions: 3.53 x 2.21
Breakfast
- Level: Main
- Dimensions: 3.07 x 2.5
Dining room
- Level: Main
- Dimensions: 3.06 x 4.48
Family room
- Level: Lower
- Dimensions: 4.4 x 9.43
Family room
- Level: Main
- Dimensions: 3.43 x 5.36
Foyer
- Level: Main
- Dimensions: 1.48 x 2.14
Kitchen
- Level: Main
- Dimensions: 2.44 x 3.07
Laundry
- Level: Lower
- Dimensions: 3.01 x 2.14
Living room
- Level: Main
- Dimensions: 4.02 x 2.88
Office
- Level: Lower
- Dimensions: 3.02 x 2.82
Other
- Level: Lower
- Dimensions: 2.81 x 0.82
Utility room
- Level: Lower
- Dimensions: 2.28 x 1.86
Heating
- Forced Air, Gas
Cooling
- Central Air
Appliances
- Included: Water Heater
Features
- Central Vacuum
- Basement: Full,Finished
- Has fireplace: Yes
- Fireplace features: Family Room, Natural Gas, Recreation Room
Interior area
- Living area range: 1500-2000 null
Video & virtual tour
Property
Parking
- Total spaces: 6
- Parking features: Private Double
- Has garage: Yes
Features
- Stories: 2
- Patio & porch: Deck, Patio
- Exterior features: Lawn Sprinkler System, Landscaped, Privacy
- Pool features: None
- Waterfront features: None
Lot
- Size: 0 Square Feet
- Features: Cul de Sac/Dead End, Hospital, Park, Place Of Worship, Rec./Commun.Centre, School, Irregular Lot
- Topography: Dry,Flat
Details
- Additional structures: Fence - Full, Garden Shed
- Parcel number: 084781046
- Other equipment: Sump Pump
Construction
Type & style
- Home type: SingleFamily
- Property subtype: Single Family Residence
Materials
- Brick, Vinyl Siding
- Foundation: Poured Concrete
- Roof: Asphalt Shingle
Utilities & green energy
- Sewer: Sewer
Community & HOA
Community
- Security: Carbon Monoxide Detector(s), Smoke Detector(s)
Location
- Region: London
Financial & listing details
- Tax assessed value: C$323,000
- Annual tax amount: C$5,415
- Date on market: 10/29/2026
Price history
Price history is unavailable.
Public tax history
Tax history is unavailable.
Climate risks
Neighborhood: Jackson
Nearby schools
GreatSchools rating
No schools nearby
We couldn't find any schools near this home.
Similar homes
- C$720,0004 bd3 ba-- sqft2334 Meadowgate Blvd, London, ON N6M 1L6For Sale
 MLS ID #X13744856, TEAM GLASSER REAL ESTATE BROKERAGE INC.. TRREB
- C$681,3282 bd3 ba-- sqft2100 Evans Blvd, London, ON N6M 0H9For Sale
 MLS ID #X14134794, RE/MAX TWIN CITY REALTY INC.. TRREB
- C$649,9003 bd2 ba-- sqft232 Chelton Rd, London, ON N6M 1B5For Sale
 MLS ID #X13819456, ROYAL LEPAGE TRILAND REALTY. TRREB
- C$739,9003 bd3 ba-- sqft245 Hesselman Cres, London, ON N6M 0J7For Sale
 Century 21 Canada
