Welcome to easy bungalow condo living in this well-appointed 2+1 bedroom, 2 bathroom home offering comfort, convenience, and thoughtful updates throughout. The main floor features: laundry for every day practicality; open concept living/dining area with corner gas fireplace, vaulted ceiling and stylish pillars; to facilitate accessibility the foyer has a wide, removable half step, both mainfloor bedrooms have 36" wide entry doors and the bathtub has a removable panel to easily convert it to a step in shower; the inviting front porch has low maintenance vinyl railings and gutter guards in the eavestroughs also reduce outdoor maintenance. The renovated kitchen/eating area with updated cupboards was completed in 2022. There's roll out pantry shelves, pretty bay window and access to a composite floor deck, awning and gas BBQ hook-up--an ideal spot to enjoy morning coffee, outdoor dining, or quiet evenings at home. The finished basement with spacious familyroom, gas fireplace, 3rd BR and 3 piece bath expands the living space with excellent flexibility for guests, hobbies or home office needs. There's plenty of storage space in the lower level while the attached 13' wide garage provides secure parking and additional storage. A walkway behind the unit (repaving in progress) and a park across the street from the complex add to the peaceful setting and everyday enjoyment. Enjoy the benefits of condo living with added control over your exterior maintenance and front garden. Condo fees cover snow plowing for the driveway and sidewalks, as well as lawn mowing, helping to keep day-to-day upkeep simple year-round. Guest parking is just across from the unit. This comfortable, low-maintenance bungalow condo with great indoor and outdoor features is ready to welcome its next owner.
For sale
C$449,900
410 Burwell Rd #16, Saint Thomas, ON N5P 4N6
3beds
2baths
Condominium
Built in ----
-- sqft lot
$-- Zestimate®
C$--/sqft
C$395/mo HOA
What's special
Corner gas fireplaceVaulted ceilingStylish pillarsInviting front porchLow maintenance vinyl railingsRoll out pantry shelvesPretty bay window
- 16 hours |
- 0 |
- 0 |
Zillow last checked:
Listing updated:
Listed by:
ELGIN REALTY LIMITED
Source: TRREB,MLS®#: X13696890 Originating MLS®#: London and St. Thomas Association of REALTORS
Originating MLS®#: London and St. Thomas Association of REALTORSFacts & features
Interior
Bedrooms & bathrooms
- Bedrooms: 3
- Bathrooms: 2
Bedroom
- Level: Main
- Dimensions: 3.66 x 3.96
Bedroom 2
- Level: Main
- Dimensions: 3.66 x 3.05
Bedroom 3
- Level: Basement
- Dimensions: 3.84 x 3.29
Family room
- Level: Basement
- Dimensions: 9.75 x 4.27
Foyer
- Level: Main
- Dimensions: 4.27 x 2.93
Great room
- Level: Main
- Dimensions: 5.79 x 4.57
Kitchen
- Level: Main
- Dimensions: 5.49 x 3.35
Laundry
- Level: Main
- Dimensions: 1.63 x 0.91
Other
- Level: Basement
- Dimensions: 3.66 x 3.05
Utility room
- Level: Basement
- Dimensions: 4.88 x 2.93
Heating
- Forced Air, Gas
Cooling
- Central Air
Appliances
- Laundry: Laundry Closet
Features
- Primary Bedroom - Main Floor
- Basement: Finished
- Has fireplace: Yes
- Fireplace features: Natural Gas
Interior area
- Living area range: 1000-1199 null
Property
Parking
- Total spaces: 2
- Parking features: Inside Entrance, Private, Garage Door Opener
- Has garage: Yes
Accessibility
- Accessibility features: 32 Inch Min Doors, Accessible Public Transit Nearby, Bath Grab Bars, Hard/Low Nap Floors, Hallway Width 36-41 Inches, Lever Door Handles
Features
- Patio & porch: Deck, Porch
- Exterior features: Awning(s), Lawn Sprinkler System, Landscaped
Lot
- Features: Greenbelt/Conservation, Park, Public Transit, Wooded/Treed, Cul de Sac/Dead End
Details
- Parcel number: 358210016
Construction
Type & style
- Home type: Condo
- Architectural style: Bungalow
- Property subtype: Condominium
Materials
- Brick Veneer, Vinyl Siding
- Foundation: Poured Concrete
- Roof: Asphalt Shingle
Community & HOA
HOA
- Amenities included: BBQs Allowed, Visitor Parking
- Services included: Common Elements Included, Condo Taxes Included
- HOA fee: C$395 monthly
- HOA name: Elgin
Location
- Region: Saint Thomas
Financial & listing details
- Annual tax amount: C$3,995
- Date on market: 8/20/2026
Price history
Price history is unavailable.
Public tax history
Tax history is unavailable.
Climate risks
Neighborhood: Dalewood
Nearby schools
GreatSchools rating
No schools nearby
We couldn't find any schools near this home.
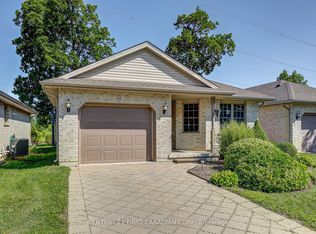
- C$419,9002 bd2 ba-- sqft410 Burwell Rd #14, Saint Thomas, ON N5P4N6For Sale
- C$505,0003 bd2 ba-- sqft5 Havenridge Ct, Saint Thomas, ON N5P4P7For Sale

- C$609,9004 bd2 ba-- sqft51 Greenway Blvd, Saint Thomas, ON N5P4P8For Sale
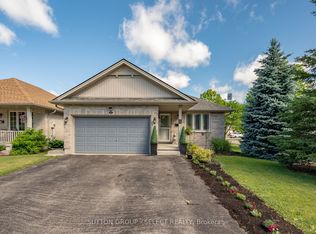
- C$649,9003 bd3 ba-- sqft5 Hawthorn Rd, Saint Thomas, ON N5P0A1For Sale

- C$--3 bd2 ba1.6k sqft62 Greenway Blvd, Saint Thomas, ON N5P4P8Off Market
- C$569,9004 bd2 ba-- sqft17 Cottonwood Dr, Saint Thomas, ON N5P4M3For Sale
- C$659,9003 bd2 ba-- sqft73 Greenway Blvd, Saint Thomas, ON N5P4P8For Sale
- C$510,0004 bd2 ba1.1k sqft32 Donker Dr, Saint Thomas, ON N5P4J3Sold
Similar homes
- C$419,9002 bd2 ba-- sqft410 Burwell Rd #14, Saint Thomas, ON N5P 4N6For SaleMLS ID #X13624928, CENTURY 21 FIRST CANADIAN CORP. TRREB
- C$469,9003 bd2 ba-- sqft111 Manor Rd, Saint Thomas, ON N5R 5Z9For Sale
 MLS ID #X13697718, ELGIN REALTY LIMITED. TRREB
 - C$505,0003 bd2 ba-- sqft180 Alma St, Saint Thomas, ON N5P 3B4For Sale
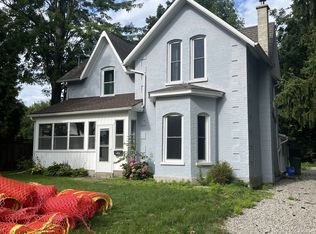 MLS ID #X13696200, ROYAL LEPAGE TRILAND PREMIER BROKERAGE. TRREB
 - C$525,0004 bd2 ba-- sqft9 Lakeview Cir, Saint Thomas, ON N5P 4B3For Sale
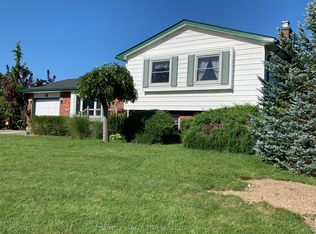 MLS ID #X13685982, COLDWELL BANKER STAR REAL ESTATE. TRREB
 - C$505,0003 bd2 ba-- sqft5 Havenridge Ct, Saint Thomas, ON N5P 4P7For SaleMLS ID #X13670174, ELGIN REALTY LIMITED. TRREB
- C$489,5003 bd2 ba-- sqft327 Wellington St, Saint Thomas, ON N5R 2T2For SaleMLS ID #X13683268, RIGHT AT HOME REALTY. TRREB
- C$399,9003 bd2 ba-- sqft35 Malakoff St, Saint Thomas, ON N5P 1L8For SaleMLS ID #X13681526, THRIVE REALTY GROUP INC.. TRREB
- C$475,0002 bd2 ba-- sqft12 2nd Ave, Saint Thomas, ON N5R 6A2For SaleMLS ID #X13693058, RE/MAX CENTRE CITY REALTY INC.. TRREB
- C$449,9003 bd2 ba-- sqft7 Fanjoy Dr, Saint Thomas, ON N5R 6B2For SaleMLS ID #X13676450, ROYAL LEPAGE TRILAND REALTY. TRREB
- C$509,9003 bd3 ba-- sqft46 Rosebery Pl, Saint Thomas, ON N5R 2H7For SaleMLS ID #X13689580, ROYAL LEPAGE TRILAND REALTY. TRREB
- C$499,9953 bd1 ba-- sqft117 1/2 Flora St, Saint Thomas, ON N5P 2Y1For SaleMLS ID #X13680916, RE/MAX CENTRE CITY REALTY INC.. TRREB
- C$439,9004 bd2 ba-- sqft169 Wellington St, Saint Thomas, ON N5R 2S3For SaleMLS ID #X13678034, RE/MAX CENTRE CITY REALTY INC.. TRREB
- C$450,0002 bd1 ba-- sqft84 Redan St, Saint Thomas, ON N5P 1V1For SaleMLS ID #X13677450, ROYAL LEPAGE TRILAND REALTY. TRREB
- C$410,0003 bd2 ba-- sqft153 Highview Dr, Saint Thomas, ON N5R 5N3For SaleMLS ID #X13675318, RE/MAX CENTRE CITY REALTY INC.. TRREB
- C$519,9002 bd2 ba-- sqft43 Bonnie Pl, Saint Thomas, ON N5R 5W5For SaleMLS ID #X13685974, ROYAL LEPAGE TRILAND REALTY. TRREB
- C$399,9003 bd2 ba-- sqft44 Hammond St, Saint Thomas, ON N5P 2B7For SaleMLS ID #X13667496, CENTURY 21 FIRST CANADIAN CORP. TRREB
- C$495,0003 bd2 ba-- sqft63 Confederation Dr, Saint Thomas, ON N5P 3P3For SaleMLS ID #X13571948, CENTURY 21 HERITAGE HOUSE LTD. TRREB
- C$517,9003 bd2 ba-- sqft7 Stirling Cres, Saint Thomas, ON N5P 3R4For SaleMLS ID #X13656626, ROYAL LEPAGE TRILAND REALTY. TRREB
- C$472,9003 bd2 ba-- sqft108 Manor Rd, Saint Thomas, ON N5R 5S3For SaleMLS ID #X13649122, ELGIN REALTY LIMITED. TRREB
- C$469,0004 bd2 ba-- sqft52 Princess Ave, Saint Thomas, ON N5R 3V7For SaleMLS ID #X13660846, RE/MAX CENTRE CITY REALTY INC.. TRREB
