Spacious all-brick exterior bungalow semi with a single-car garage (with window, epoxy floor plus another man door to access exterior) and a covered front porch. Located in a quiet area, walking distance to Elgin Mall, Metro, and a medical centre. This one-floor living (main floor laundry) set up is perfect for so many lifestyles, from a young professional, newly young couple, or a down-sizer. Recent updates include newer windows, high-end furnace and A/C Lennox, updated kitchen (2026), re-insulated attic (2022), updated main-floor bathroom (2024), beautiful addition 3-season sunroom in 2025 perfect for extra space to gather. Finished basement with a large family room, bonus room perfect for a den or an office (this office has a new window in August 2026, it is not an egress windows but the window panels both can be remove for exiting directly to the backyard), a full 4 pc bathroom, a cold room, and great storage space. Fully fenced yard comes with a good-size outdoor shed 14' x 6.5'. Shingles 2013. Attic insulation is R50 in the main house, attic insulation is R40 above the garage. Over size single Concrete driveway.
For sale
C$519,900
43 Bonnie Pl, Saint Thomas, ON N5R 5W5
2beds
2baths
Single Family Residence
Built in ----
3,337 Square Feet Lot
$-- Zestimate®
C$--/sqft
C$-- HOA
What's special
All-brick exterior bungalow semiCovered front porchNewer windowsUpdated kitchenUpdated main-floor bathroomCold roomGreat storage space
- 6 hours |
- 2 |
- 0 |
Zillow last checked:
Listing updated:
Listed by:
ROYAL LEPAGE TRILAND REALTY
Source: TRREB,MLS®#: X13685974 Originating MLS®#: London and St. Thomas Association of REALTORS
Originating MLS®#: London and St. Thomas Association of REALTORSFacts & features
Interior
Bedrooms & bathrooms
- Bedrooms: 2
- Bathrooms: 2
Primary bedroom
- Level: Main
- Dimensions: 3.39 x 3.7
Bedroom
- Level: Main
- Dimensions: 2.78 x 3.42
Dining room
- Level: Main
- Dimensions: 3.58 x 3.38
Kitchen
- Level: Main
- Dimensions: 4.31 x 2.67
Living room
- Level: Main
- Dimensions: 4.09 x 5.54
Office
- Level: Basement
- Dimensions: 4.29 x 2.6
Recreation
- Level: Basement
- Dimensions: 6.74 x 5.26
Sunroom
- Level: Main
- Dimensions: 3.66 x 3.52
Utility room
- Level: Basement
- Dimensions: 4.68 x 5.36
Heating
- Forced Air, Gas
Cooling
- Central Air
Features
- Central Vacuum, Primary Bedroom - Main Floor, Workbench
- Basement: Full,Finished
- Has fireplace: No
Interior area
- Living area range: 700-1100 null
Video & virtual tour
Property
Parking
- Total spaces: 2
- Parking features: Private, Garage Door Opener
- Has garage: Yes
Features
- Patio & porch: Porch
- Exterior features: Landscaped
- Pool features: None
Lot
- Size: 3,337 Square Feet
Details
- Parcel number: 352010048
- Other equipment: Sump Pump
Construction
Type & style
- Home type: SingleFamily
- Architectural style: Bungalow
- Property subtype: Single Family Residence
Materials
- Brick
- Foundation: Poured Concrete
- Roof: Asphalt Shingle
Utilities & green energy
- Sewer: Sewer
Community & HOA
Community
- Security: Carbon Monoxide Detector(s), Smoke Detector(s)
Location
- Region: Saint Thomas
Financial & listing details
- Annual tax amount: C$2,979
- Date on market: 8/18/2026
Price history
Price history is unavailable.
Public tax history
Tax history is unavailable.
Climate risks
Neighborhood: Elgin Mall
Nearby schools
GreatSchools rating
No schools nearby
We couldn't find any schools near this home.
- C$385,0003 bd2 ba-- sqft440 Wellington St #123, Saint Thomas, ON N5R5X5For Sale

- C$415,0003 bd2 ba-- sqft440 Wellington St #119, Saint Thomas, ON N5R5X5For Sale
- C$2,999,00024 bd12 ba-- sqft70 Stokes Rd, Saint Thomas, ON N5R6A9For Sale
- C$--2 bd1 ba920 sqft420 Wellington St #2B-1BA-920SQFT, Saint Thomas, ON N5R5P2Off Market

- C$--3 bd1 ba1.1k sqft420 Wellington St #3B-1BA-1100SQFT, Saint Thomas, ON N5R5P2Off Market
- C$--1 bd1 ba725 sqft420 Wellington St #03BD21887, Saint Thomas, ON N5R5P2Off Market
- C$--1 bd1 ba725 sqft420 Wellington St #1217868, Saint Thomas, ON N5R5P2Off Market
- C$--2 bd1 ba920 sqft420 Wellington St #1217869, Saint Thomas, ON N5R5P2Off Market
- C$--3 bd1 ba1.1k sqft420 Wellington St #1218220, Saint Thomas, ON N5R5P2Off Market
Similar homes
- C$539,9003 bd3 ba-- sqft34 Pear Tree Ave, Saint Thomas, ON N5R 0B5For Sale
 MLS ID #X13686046, ELGIN REALTY LIMITED. TRREB
 - C$549,9003 bd2 ba-- sqft635 Highview Dr, Saint Thomas, ON N5R 5E7For Sale
 MLS ID #X13656292, ACCSELL REALTY INC.. TRREB
 - C$472,9003 bd2 ba-- sqft108 Manor Rd, Saint Thomas, ON N5R 5S3For Sale
 MLS ID #X13649122, ELGIN REALTY LIMITED. TRREB
 - C$505,0004 bd2 ba-- sqft7 Raven Ave, Saint Thomas, ON N5R 5K8For Sale
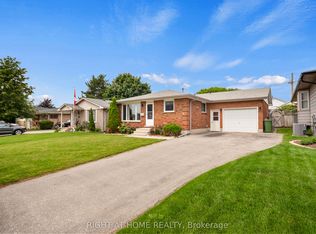 MLS ID #X13671316, RIGHT AT HOME REALTY. TRREB
 - C$410,0003 bd2 ba-- sqft153 Highview Dr, Saint Thomas, ON N5R 5N3For SaleMLS ID #X13675318, RE/MAX CENTRE CITY REALTY INC.. TRREB
- C$529,9003 bd2 ba-- sqft17 Butler Dr, Saint Thomas, ON N5R 4Y9For SaleMLS ID #X13652590, ELGIN REALTY LIMITED. TRREB
- C$524,9004 bd2 ba-- sqft96 Carrie Cres, Saint Thomas, ON N5R 6C2For SaleMLS ID #X13560108, RE/MAX CENTRE CITY REALTY INC.. TRREB
- C$449,9003 bd2 ba-- sqft7 Fanjoy Dr, Saint Thomas, ON N5R 6B2For SaleMLS ID #X13676450, ROYAL LEPAGE TRILAND REALTY. TRREB
- C$515,5003 bd1 ba-- sqft114 Fairview Ave, Saint Thomas, ON N5R 4X6For SaleMLS ID #X13656500, ROYAL LEPAGE TRILAND REALTY. TRREB
- C$614,9003 bd2 ba-- sqft17 Steeplechase Ct, Saint Thomas, ON N5R 6H5For SaleMLS ID #X13668662, ELGIN REALTY LIMITED. TRREB
- C$525,0003 bd2 ba-- sqft27 Cook Cres, Saint Thomas, ON N5R 6J3For SaleMLS ID #X13469748, ELGIN REALTY LIMITED. TRREB
- C$549,9004 bd2 ba-- sqft8 Croatia Ct, Saint Thomas, ON N5R 5P6For SaleMLS ID #X13229300, ROYAL LEPAGE TRILAND REALTY. TRREB
- C$643,7133 bd3 ba-- sqft42 Lucas Rd, Saint Thomas, ON N5R 0M2New ConstructionMLS ID #X13677422, SUTTON GROUP - SELECT REALTY. TRREB
- C$517,9003 bd2 ba-- sqft7 Stirling Cres, Saint Thomas, ON N5P 3R4For SaleMLS ID #X13656626, ROYAL LEPAGE TRILAND REALTY. TRREB
- C$519,9994 bd3 ba-- sqft608 Highview Dr, Saint Thomas, ON N5R 6B4For SaleMLS ID #X13605808, EXP REALTY. TRREB
- C$529,9005 bd2 ba-- sqft43 Dyer St, Saint Thomas, ON N5R 5K2For SaleMLS ID #X13619348, ESTATE #1 REALTY SERVICES INC.. TRREB
- C$529,0005 bd2 ba-- sqft4 Parish St, Saint Thomas, ON N5R 4W8For SaleMLS ID #X13625296, FORTUNE 2 REALTY INC. TRREB
- C$439,9004 bd2 ba-- sqft169 Wellington St, Saint Thomas, ON N5R 2S3For SaleMLS ID #X13678034, RE/MAX CENTRE CITY REALTY INC.. TRREB
- C$499,0002 bd3 ba-- sqft76 Chestnut St, Saint Thomas, ON N5R 2A9For SaleMLS ID #X13657464, CENTURY 21 FIRST CANADIAN CORP. TRREB
- C$439,9002 bd2 ba-- sqft408 Highview Dr, Saint Thomas, ONFor SaleMLS ID #X13649046, ELGIN REALTY LIMITED. TRREB
