For the first time, this custom-built, three-bedroom, three-bathroom side split is being offered for sale. Situated on a serene cul-de-sac, this home provides a tranquil retreat, away from the demands of everyday life. Upon entry, you are welcomed by an open-concept main floor flooded with natural light, creating an ideal space for both entertaining and quiet family gatherings.The upper level features the primary suite, which includes a generously sized bedroom, a walk-in closet, and a four-piece ensuite bathroom with a luxurious soaker tub. The second bedroom is also spacious and benefits from ample natural light through a large window. This level is further enhanced by a second four-piece bathroom and a dedicated laundry room for added convenience.The lower level offers a large, versatile living area perfect for cozy movie nights, a children's playroom, or a game room. Additionally, there is a third bedroom, ideal for use as a guest room, home office, or additional living space. A third four-piece bathroom completes this floor. Finally, the basement provides an expansive unfinished utility room, offering abundant storage potential. Don't miss the chance to make this exceptional side split your new home today!
Sold for $735,000
C$735,000
9 Clover Cir, Saint Thomas, ON N5R 0M3
3beds
2,074sqft
Single Family Residence, Residential
Built in 2022
-- sqft lot
$-- Zestimate®
C$354/sqft
C$3,115 Estimated rent
Home value
Not available
Estimated sales range
Not available
Not available
Owner options
List your home for rent
C$3,115/mo
Rent Zestimate®
Find your next renter with Zillow Rental Manager. Plus, with online applications, you can quickly screen prospective tenants – for free.
C$3,115/mo
Rent Zestimate®
Refinance and save
C$3,107/mo
Est. payment
Refinancing to a lower rate could help reduce your monthly payments and save thousands over the life of the loan.
C$3,107/mo
Est. payment
Explore your selling options
Work with a Zillow partner agent
Leverage their expertise and Zillow's premium Showcase listings to get your home seen by more buyers.
Get startedList with your own agent
Get your home in front of millions of buyers by listing it on Zillow.
Learn how to do itSell it yourself
Take full control of how buyers see your home on Zillow by listing For Sale by Owner (FSBO).
List your homeWhat's special
Serene cul-de-sacOpen-concept main floorNatural lightPrimary suiteWalk-in closetFour-piece ensuite bathroomLuxurious soaker tub
Zillow last checked:
Listing updated:
Listed by:
Jennifer Smith, Salesperson,
Gale Group Realty Brokerage,
Jennifer Gale, Broker of Record,
Gale Group Realty Brokerage
Source: ITSO,MLS®#: 40761197Originating MLS®#: Cornerstone Association of REALTORS®
Facts & features
Interior
Bedrooms & bathrooms
- Bedrooms: 3
- Bathrooms: 3
- Full bathrooms: 3
Other
- Level: Second
Bedroom
- Level: Second
Bedroom
- Level: Lower
Bathroom
- Features: 4-Piece
- Level: Second
Bathroom
- Features: 4-Piece
- Level: Lower
Other
- Features: 4-Piece
- Level: Second
Dining room
- Level: Main
Family room
- Level: Lower
Kitchen
- Level: Main
Laundry
- Level: Second
Living room
- Level: Main
Utility room
- Level: Basement
Heating
- Forced Air, Natural Gas
Cooling
- Central Air
Appliances
- Included: Instant Hot Water, Dishwasher, Dryer, Microwave, Refrigerator, Stove, Washer
Features
- Basement: Full,Partially Finished
- Has fireplace: No
Interior area
- Total structure area: 2,074
- Total interior livable area: 2,074 sqft
- Finished area above ground: 2,074
Property
Parking
- Total spaces: 6
- Parking features: Attached Garage, Private Drive Double Wide
- Attached garage spaces: 2
- Uncovered spaces: 4
Features
- Frontage type: South
- Frontage length: 38.71
Lot
- Dimensions: 38.71 x
- Features: Urban, Irregular Lot, Hospital, Park, Place of Worship, Playground Nearby
Details
- Parcel number: 352450662
- Zoning: R3A
Construction
Type & style
- Home type: SingleFamily
- Architectural style: Sidesplit
- Property subtype: Single Family Residence, Residential
Materials
- Brick, Shingle Siding, Vinyl Siding
- Foundation: Poured Concrete
- Roof: Asphalt Shing
Condition
- 0-5 Years
- New construction: No
- Year built: 2022
Utilities & green energy
- Sewer: Sewer (Municipal)
- Water: Municipal, Municipal-Metered
Community & HOA
Location
- Region: Saint Thomas
Financial & listing details
- Price per square foot: C$354/sqft
- Annual tax amount: C$5,274
- Date on market: 8/18/2025
- Inclusions: Dishwasher, Dryer, Microwave, Refrigerator, Stove, Washer
- Exclusions: Freezer In Garage, Chandelier In Primary Bedroom - Will Be Replaced With Builders Light.
Price history
| Date | Event | Price |
|---|---|---|
| 1/20/2026 | Sold | C$735,000C$354/sqft |
Source: ITSO #40761197 Report a problem | ||
Public tax history
Tax history is unavailable.
Neighborhood: N5R
Nearby homes
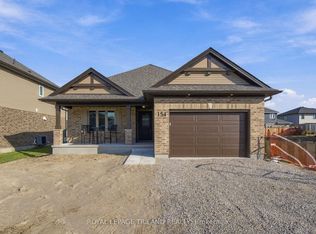
- C$647,8913 bd2 ba-- sqft154 Styles Dr, Saint Thomas, ON N5R0M3New Construction
- C$544,8963 bd3 ba-- sqft61 Foxtail Ln, Saint Thomas, ON N5R0J3New Construction

- C$531,3443 bd3 ba-- sqft59 Foxtail Ln, Saint Thomas, ON N5R0J3New Construction
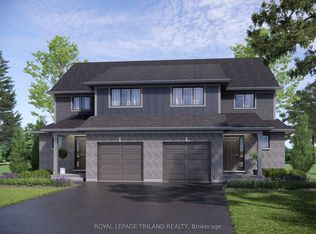
- C$623,2683 bd3 ba-- sqft57 Foxtail Ln, Saint Thomas, ON N5R0J3New Construction

- C$839,0008 bd4 ba-- sqft22 Weir Cres, Saint Thomas, ON N5R0L7For Sale
- C$499,0004 bd3 ba-- sqft18 Weir Cres, Saint Thomas, ON N5R0L7For Sale
- C$724,9002 bd2 ba-- sqft32 Foxtail Ln, Saint Thomas, ON N5R0J2For Sale
- C$586,6773 bd3 ba-- sqft114 Styles Dr, Saint Thomas, ON N5R0K6New Construction
Nearby schools
GreatSchools rating
No schools nearby
We couldn't find any schools near this home.
- Ontario
- Elgin County
- St. Thomas
- N5R 0M3
- 9 Clover Cir
