Welcome to 58 Silverleaf Path in Doug Tarry Homes' Miller's Pond! This 1300 square foot, semi-detached bungalow with 1.5 car garage is the perfect home for a young family or empty-nester. This home features over $50,000 worth of upgrades, including a 504 sq. ft. pressure treated rear deck, remote control awning, sprinkler system, landscaping, laundry room upper cabinets, front glass door and more! Looking for one floor living? This home has it all with 2 carpeted bedrooms, open concept kitchen with quartz countertop island, large pantry, laundry room, hardwood/ceramic flooring throughout. The primary bedroom features a walk-in closet and 3-piece ensuite bathroom. The basement is unfinished but comes with loads of potential to include a large rec room, 2 additional bedrooms and it's already roughed in for a 3 or 4 piece bath! 58 Silverleaf Path is in the perfect location close to walking paths, parks and more! This Doug Tarry Home is Energy Star certified and Net Zero Ready. Make 58 Silverleaf Path your new home!
For sale
C$559,000
58 Silverleaf Path, Saint Thomas, ON N5R 0M4
2beds
2baths
Single Family Residence
Built in ----
4,015 Square Feet Lot
$-- Zestimate®
C$--/sqft
C$-- HOA
What's special
Remote control awningSprinkler systemLaundry room upper cabinetsFront glass doorOpen concept kitchenQuartz countertop islandLarge pantry
- 6 days
- 10
- 0
Zillow last checked:
Listing updated:
Listed by:
ROYAL LEPAGE TRILAND REALTY
Source: TRREB,MLS®#: X14117556 Originating MLS®#: London and St. Thomas Association of REALTORS
Facts & features
Interior
Bedrooms & bathrooms
- Bedrooms: 2
- Bathrooms: 2
Primary bedroom
- Level: Main
- Dimensions: 3.48 x 4.55
Bedroom
- Level: Main
- Dimensions: 3.12 x 4.48
Great room
- Level: Main
- Dimensions: 5.79 x 3.61
Kitchen
- Level: Main
- Dimensions: 4.44 x 2.69
Laundry
- Level: Main
- Dimensions: 1.83 x 1.83
Heating
- Forced Air, Gas
Cooling
- Central Air, Other
Appliances
- Included: Instant Hot Water
Features
- Other, Upgraded Insulation
- Basement: Unfinished,Full
- Has fireplace: No
Interior area
- Living area range: 1100-1500 null
Video & virtual tour
Property
Parking
- Total spaces: 3
- Parking features: Private, Other
- Has garage: Yes
Features
- Patio & porch: Porch
- Pool features: None
- Waterfront features: None
Lot
- Size: 4,015 Square Feet
Details
- Parcel number: 352450780
- Other equipment: Ventilation System, Sump Pump
Construction
Type & style
- Home type: SingleFamily
- Architectural style: Bungalow
- Property subtype: Single Family Residence
- Attached to another structure: Yes
Materials
- Brick
- Foundation: Poured Concrete
- Roof: Asphalt Shingle
Utilities & green energy
- Sewer: Sewer
Community & HOA
Community
- Security: Carbon Monoxide Detector(s), Smoke Detector(s)
Location
- Region: Saint Thomas
Financial & listing details
- Annual tax amount: C$4,081
- Date on market: 10/26/2026
Price history
Price history is unavailable.
Public tax history
Tax history is unavailable.
Climate risks
Neighborhood: N5R
Nearby schools
GreatSchools rating
No schools nearby
We couldn't find any schools near this home.


Similar homes
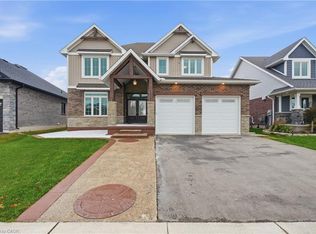
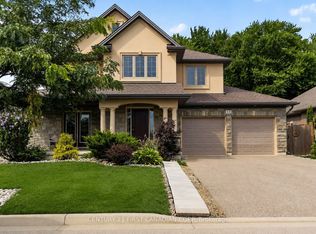
- C$599,9005 bd2 ba-- sqft365 Sunset Dr, Central Elgin, ON N5R 3C6For Sale
 MLS ID #X14125652, THRIVE REALTY GROUP INC.. TRREB
- C$525,0003 bd2 ba-- sqft29 Luton Cres, Saint Thomas, ON N5R 5J9For Sale
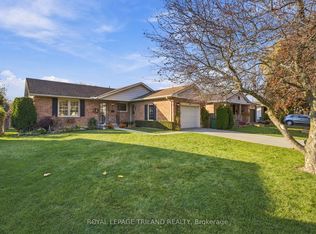 MLS ID #X14128818, ROYAL LEPAGE TRILAND REALTY. TRREB
- C$544,8963 bd3 ba-- sqft61 Foxtail Ln, Saint Thomas, ON N5R 0J3New Construction
 MLS ID #X13821540, CENTURY 21 HERITAGE HOUSE LTD.. TRREB
- C$531,3443 bd3 ba-- sqft59 Foxtail Ln, Saint Thomas, ON N5R 0J3New Construction
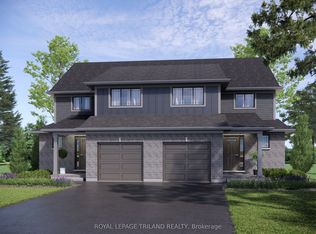 MLS ID #X13808032, ROYAL LEPAGE TRILAND REALTY. TRREB
