A PRIVATE BACKYARD OASIS. AN EXCEPTIONAL PLACE TO CALL HOME. Welcome to 365 Sunset Drive, where stylish bungalow living meets an extraordinary outdoor setting in the heart of Central Elgin, conveniently located near St. Thomas, Port Stanley and London. This inviting 3+2 bedroom, 2 bathroom home offers a thoughtfully designed floor plan with plenty of room to live, entertain and unwind. Step inside to discover a bright, open-concept main floor featuring a beautiful designer kitchen with quartz countertops, a generous dining area and an inviting living room anchored by a cozy fireplace. Refreshed bathrooms and updated flooring throughout both levels add a fresh, contemporary feel. The functional bungalow layout offers three main-floor bedrooms, including a lovely primary retreat with a picture window overlooking the spectacular rear gardens. Two additional bedrooms, currently styled as a walk-in closet/laundry and home office, offer flexibility to suit your lifestyle. Downstairs, two more bedrooms provide additional space for family, guests, hobbies or working from home. Forced-air gas heating and central air conditioning ensure year-round comfort. And now, the showstopper! Step outside to discover a truly remarkable backyard retreat. Meticulously landscaped gardens, lush greenery and exceptional privacy create an outdoor setting that feels worlds away from the everyday. Unwind in the hot tub, gather with friends beneath the gazebo, enjoy evenings around the firepit or simply take in the beauty of your own private garden oasis. It's an outdoor space designed to be enjoyed, admired and remembered. Whether you're raising a family, right-sizing without compromise or simply searching for a home where outdoor living takes centre stage, this property checks all the right boxes. Beautifully maintained grounds. Exceptional privacy. Effortless bungalow living. Terrific value in a fantastic location. Welcome home to Sunset Drive!
For sale
C$599,900
365 Sunset Dr, Central Elgin, ON N5R 3C6
5beds
2baths
Single Family Residence
Built in ----
0.61 Acres Lot
$-- Zestimate®
C$--/sqft
C$-- HOA
What's special
Private backyard oasisBright open-concept main floorGenerous dining areaRefreshed bathroomsMeticulously landscaped gardensLush greeneryExceptional privacy
- 8 days
- 25
- 3
Zillow last checked:
Listing updated:
Listed by:
THRIVE REALTY GROUP INC.
Source: TRREB,MLS®#: X14125652 Originating MLS®#: London and St. Thomas Association of REALTORS
Facts & features
Interior
Bedrooms & bathrooms
- Bedrooms: 5
- Bathrooms: 2
Primary bedroom
- Level: Main
- Dimensions: 3.2 x 3.45
Bedroom 2
- Level: Main
- Dimensions: 3.34 x 2.39
Bedroom 3
- Level: Main
- Dimensions: 2.04 x 3.38
Bedroom 4
- Level: Basement
- Dimensions: 4.72 x 3.38
Bedroom 5
- Level: Basement
- Dimensions: 4.14 x 3.45
Bathroom
- Level: Basement
- Dimensions: 1.4 x 2.63
Bathroom
- Level: Main
- Dimensions: 1.56 x 3.4
Dining room
- Level: Main
- Dimensions: 3.48 x 3.58
Kitchen
- Level: Main
- Dimensions: 3.48 x 3.58
Living room
- Level: Main
- Dimensions: 5.44 x 3.49
Recreation
- Level: Basement
- Dimensions: 8.08 x 4.44
Utility room
- Level: Basement
- Dimensions: 5.03 x 2.39
Heating
- Forced Air, Gas
Cooling
- Central Air
Features
- None
- Basement: Full
- Has fireplace: Yes
- Fireplace features: Electric
Interior area
- Living area range: 700-1100 null
Video & virtual tour
Property
Parking
- Total spaces: 11
- Parking features: Garage
- Has garage: Yes
Features
- Pool features: None
Lot
- Size: 0.61 Acres
Details
- Parcel number: 352450151
Construction
Type & style
- Home type: SingleFamily
- Architectural style: Bungalow
- Property subtype: Single Family Residence
Materials
- Brick
- Foundation: Concrete Block
- Roof: Shingle
Utilities & green energy
- Sewer: Septic
Community & HOA
Location
- Region: Central Elgin
Financial & listing details
- Annual tax amount: C$2,929
- Date on market: 10/28/2026
Price history
Price history is unavailable.
Public tax history
Tax history is unavailable.
Climate risks
Neighborhood: N5R
Nearby schools
GreatSchools rating
No schools nearby
We couldn't find any schools near this home.
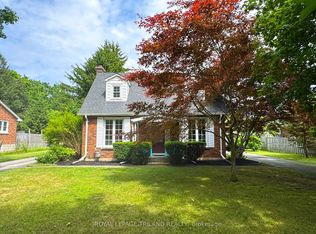
- C$682,0003 bd2 ba-- sqft357 Sunset Dr, Central Elgin, ON N5R3C6For Sale
- C$3,7954 bd4 ba2.8k sqft55 White Tail Path, Central Elgin, ON N5R0M8For Rent
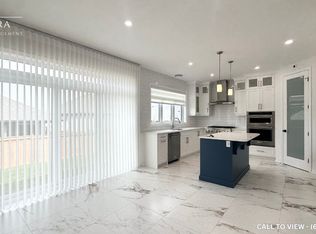
- C$3,7954 bd4 ba2.8k sqft55 White Tail Path #55, Central Elgin, ON N5R0M8For Rent
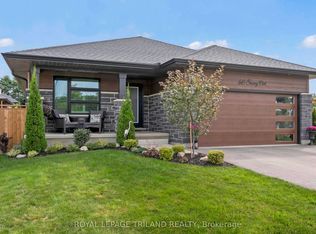
- C$699,9004 bd3 ba-- sqft60 Snowy Owl Trl, Central Elgin, ON N5R0M7For Sale
Similar homes
- C$682,0003 bd2 ba-- sqft357 Sunset Dr, Central Elgin, ON N5R 3C6For SaleMLS ID #X13784948, ROYAL LEPAGE TRILAND REALTY. TRREB
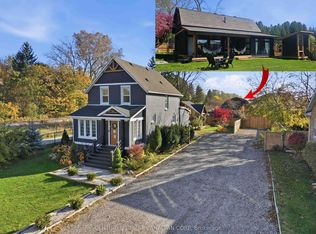
- C$799,9007 bd6 ba-- sqft42531 Southdale Line, Central Elgin, ON N5R 1B7For Sale
 MLS ID #X14151046, CENTURY 21 FIRST CANADIAN CORP. TRREB
- C$599,0003 bd1 ba-- sqft42291 John Wise Line, Central Elgin, ON N5R 5T4For Sale
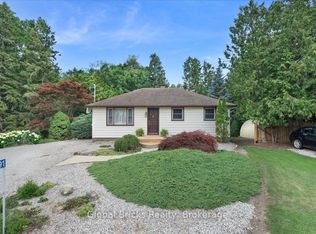 MLS ID #X13780744, GLOBAL BRICKS REALTY. TRREB
- C$643,8004 bd3 ba-- sqft7442 Fairview Rd, Central Elgin, ON N5P 3S8For Sale
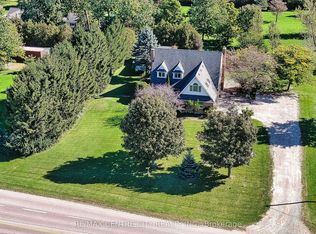 MLS ID #X14028696, RE/MAX CENTRE CITY REALTY INC.. TRREB
