HST Removed! Located in the desirable Lynhurst Heights community, this move-in ready "Highcrest" two-storey home built by Hayhoe Homes offers 4 bedrooms, 2.5 bathrooms, and a double-car garage, with convenient access to all of St. Thomas' amenities and an easy commute to London and Highway 401. A spacious foyer welcomes you into the bright, open-concept main floor, featuring 9-foot ceilings, hardwood and ceramic tile flooring, and a beautifully appointed designer kitchen complete with quartz countertops, tile backsplash, pantry, and central island overlooking the eating area and inviting great room. Patio doors lead to the rear deck, complete with a BBQ gas line, making it ideal for outdoor entertaining. Upstairs, the spacious primary suite offers a large walk-in closet and private 4-piece ensuite featuring double sinks and a walk-in shower. Three additional generously sized bedrooms, a 5-piece main bathroom, and the convenience of second-floor laundry complete the upper level. The unfinished basement offers excellent potential for future living space, with room for a 5th bedroom, family room, and additional bathroom. Additional features include a covered front porch, Tarion New Home Warranty, and numerous upgrades throughout. Taxes to be assessed.
New construction
C$779,000
42204 McBain Line, Central Elgin, ON N5P 4R1
4beds
3baths
Single Family Residence
Built in ----
4,620 Square Feet Lot
$-- Zestimate®
C$--/sqft
C$-- HOA
What's special
Double-car garageSpacious foyerBright open-concept main floorBeautifully appointed designer kitchenQuartz countertopsTile backsplashSpacious primary suite
- 3 days
- 4
- 0
Zillow last checked:
Listing updated:
Listed by:
ELGIN REALTY LIMITED
Source: TRREB,MLS®#: X14188544 Originating MLS®#: London and St. Thomas Association of REALTORS
Facts & features
Interior
Bedrooms & bathrooms
- Bedrooms: 4
- Bathrooms: 3
Heating
- Forced Air, Gas
Cooling
- Central Air
Features
- ERV/HRV
- Basement: Unfinished,Development Potential
- Has fireplace: No
Interior area
- Living area range: 2000-2500 null
Property
Parking
- Total spaces: 4
- Parking features: Garage
- Has garage: Yes
Features
- Stories: 2
- Patio & porch: Deck
- Pool features: None
Lot
- Size: 4,620 Square Feet
Details
- Parcel number: 351660581
- Other equipment: Sump Pump
Construction
Type & style
- Home type: SingleFamily
- Property subtype: Single Family Residence
Materials
- Brick, Vinyl Siding
- Foundation: Poured Concrete
- Roof: Shingle
Condition
- New construction: Yes
Utilities & green energy
- Sewer: Sewer
Community & HOA
Location
- Region: Central Elgin
Financial & listing details
- Tax assessed value: C$60,000
- Date on market: 11/17/2026
Price history
Price history is unavailable.
Public tax history
Tax history is unavailable.
Climate risks
Neighborhood: N5P
Nearby schools
GreatSchools rating
No schools nearby
We couldn't find any schools near this home.
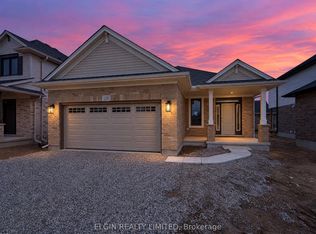
- C$684,0002 bd2 ba-- sqft42206 McBain Line, Central Elgin, ON N5P4R1New Construction
- C$629,0003 bd3 ba-- sqft10 McPherson Ct N #18, Central Elgin, ON N5P0E6For Sale

- C$639,9003 bd3 ba-- sqft10 McPherson Ct #21, Central Elgin, ON N5P0E6For Sale
- C$645,0003 bd2 ba1.2k sqft53 Edgewell Cres, Central Elgin, ON N5P4K9Sold

Similar homes
- C$684,0002 bd2 ba-- sqft42206 McBain Line, Central Elgin, ON N5P 4R1New ConstructionMLS ID #X14188550, ELGIN REALTY LIMITED. TRREB
- C$819,9004 bd3 ba-- sqft4 Hillcrest Ave, Central Elgin, ON N5P 2J8For Sale
 MLS ID #X14171040, RE/MAX CENTRE CITY REALTY INC. TRREB
- C$644,5004 bd2 ba-- sqft3 Hillcrest Ave, Central Elgin, ON N5P 2J7For Sale
 MLS ID #X14199462, RE/MAX CENTRE CITY REALTY INC.. TRREB
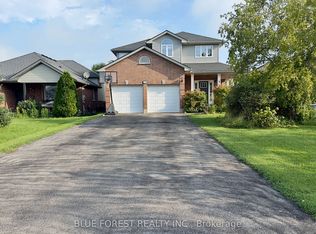
- C$709,5003 bd2 ba-- sqft42056 McBain Line, Central Elgin, ON N5P 4P4For Sale
 MLS ID #X14133310, BLUE FOREST REALTY INC.. TRREB
