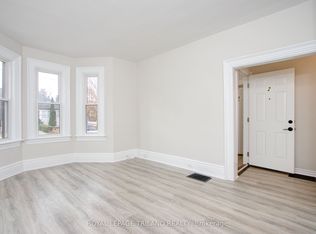
Step through the front door and prepare to be amazed by this completely updated Century Home, where classic character meets modern comfort. The main floor welcomes you with a formal living room featuring gleaming hardwood floors, extensive lighting, a decorative fireplace, and a charming tin ceiling. The adjacent formal dining room carries through the same timeless elegance with matching hardwood floors and tin ceiling detailing. Designed with the home baker in mind, the updated kitchen offers generous prep space and flows effortlessly into the main-floor family room. From here, patio doors lead out to a fully landscaped and fenced backyard complete with both a deck and a patio area-ideal for outdoor entertaining. A convenient 2-piece powder room is tucked just off the kitchen. Upstairs, the second level boasts four spacious bedrooms, including a principal suite with a walk-in closet, alongside a tastefully updated 4-piece bathroom. Continue up to the third level to discover a sprawling, fully finished loft-versatile enough to serve as a second family room or the ultimate games room with plenty of space for a pool table. The lower level adds further everyday convenience with a finished laundry room. Outside, the property is rounded out by a single-car garage plus two additional parking spaces. Truly in turnkey, move-incondition, this remarkable home is a must-see!
For sale
C$799,000
10 Rosebery Pl, Saint Thomas, ON N5R 2H7
4beds
2baths
Single Family Residence
Built in ----
4,012 Square Feet Lot
$-- Zestimate®
C$--/sqft
C$-- HOA
What's special
Completely updated century homeGleaming hardwood floorsExtensive lightingDecorative fireplaceCharming tin ceilingFormal dining roomMatching hardwood floors
- 1 day
- 9
- 0
Zillow last checked:
Listing updated:
Listed by:
ROYAL LEPAGE TRILAND REALTY
Source: TRREB,MLS®#: X14173916 Originating MLS®#: London and St. Thomas Association of REALTORS
Facts & features
Interior
Bedrooms & bathrooms
- Bedrooms: 4
- Bathrooms: 2
Bathroom
- Level: Main
- Dimensions: 1.99 x 1.57
Family room
- Level: Main
- Dimensions: 4.66 x 3.62
Foyer
- Level: Main
- Dimensions: 1.91 x 3.57
Heating
- Forced Air, Gas
Cooling
- Central Air
Features
- Floor Drain, Upgraded Insulation
- Basement: Full,Partially Finished
- Has fireplace: Yes
- Fireplace features: Natural Gas
Interior area
- Living area range: 2000-2500 null
Video & virtual tour
Property
Parking
- Total spaces: 3
- Parking features: Mutual
- Has garage: Yes
Features
- Stories: 2.5
- Patio & porch: Deck, Patio, Porch
- Exterior features: Canopy, Landscape Lighting, Landscaped, Year Round Living
- Pool features: None
Lot
- Size: 4,012 Square Feet
- Features: Fenced Yard, Hospital, Library, Park, Place Of Worship, Public Transit
- Topography: Flat
Details
- Parcel number: 352310036
Construction
Type & style
- Home type: SingleFamily
- Property subtype: Single Family Residence
Materials
- Brick
- Foundation: Concrete
- Roof: Asphalt Shingle
Utilities & green energy
- Sewer: Sewer
Community & HOA
Community
- Security: Carbon Monoxide Detector(s), Smoke Detector(s)
Location
- Region: Saint Thomas
Financial & listing details
- Annual tax amount: C$4,248
- Date on market: 11/12/2026
Price history
Price history is unavailable.
Public tax history
Tax history is unavailable.
Climate risks
Neighborhood: Old Courthouse
Nearby schools
GreatSchools rating
No schools nearby
We couldn't find any schools near this home.
Similar homes
- C$819,9004 bd3 ba-- sqft4 Hillcrest Ave, Central Elgin, ON N5P 2J8For Sale
 MLS ID #X14171040, RE/MAX CENTRE CITY REALTY INC. TRREB
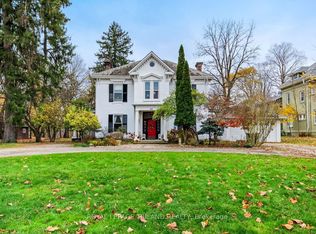
- C$569,0004 bd4 ba-- sqft42 Rosebery Pl, Saint Thomas, ON N5R 2H7For Sale
 MLS ID #X14173316, ROYAL LEPAGE TRILAND REALTY. TRREB
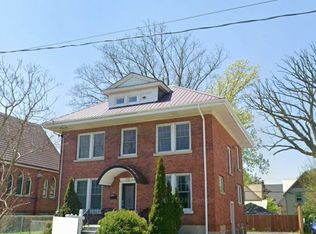
- C$788,8887 bd4 ba-- sqft24 Flora St, Saint Thomas, ON N5P 2X4For Sale
 MLS ID #X14169536, EXP REALTY. TRREB
- C$739,9003 bd2 ba-- sqft13 Hickory Ln, Saint Thomas, ON N5R 6K5For Sale
 MLS ID #X14174234, CENTURY 21 FIRST CANADIAN CORP. TRREB
