BACKING ONTO GREENSPACE | WALKOUT BUNGALOW | 4-SEASON SUNROOM | IN-FLOOR HEATING | STEPS TO LAKE MARGARET. Set on the forest side of Hickory Lane in Lake Margaret Estates, this one-owner bungalow pairs a private, treed setting with years of thoughtful upgrades and true pride of ownership. The main floor features a bright living room with a vaulted ceiling and electric fireplace, a solid wood kitchen with island and prep sink, hardwood flooring, main-floor laundry/mudroom, and 2 bedrooms, including a king-sized primary with a walk-in closet. Relax year-round in the huge Four Seasons sunroom, complete with fully operable sliding glass windows and its own heat pump, overlooking the manicured backyard, mature trees, and green space. The finished walkout lower level offers over 1,000 sq ft of living space, kept warm and comfortable by efficient whole-floor hydronic heating. The spacious rec room includes a custom-built GCW entertainment unit, pool table, and plenty of room for seating, while the second full bathroom and bedroom with built-in Murphy bed make a flexible guest suite. Over 50 pot lights brighten both levels. Outside, enjoy newer composite decking and stairs, a covered lower patio with hot tub, large shed, and mature landscaping. A stamped concrete drive, new Brookstone front door, resurfaced porch, and double garage with epoxy floors complete the package. With no rear neighbours, quality updates throughout with no expense spared, and Lake Margaret and its walking trails just steps away, this home offers peaceful one-floor living without sacrificing space or features, in one of St. Thomas's most desirable communities.
For sale
C$739,900
13 Hickory Ln, Saint Thomas, ON N5R 6K5
3beds
2baths
Single Family Residence
Built in ----
5,138 Square Feet Lot
$-- Zestimate®
C$--/sqft
C$-- HOA
What's special
Backing onto greenspaceWalkout bungalowIn-floor heatingPrivate treed settingElectric fireplaceHardwood flooringEfficient whole-floor hydronic heating
- 1 day
- 8
- 1
Zillow last checked:
Listing updated:
Listed by:
CENTURY 21 FIRST CANADIAN CORP
Source: TRREB,MLS®#: X14174234 Originating MLS®#: London and St. Thomas Association of REALTORS
Facts & features
Interior
Bedrooms & bathrooms
- Bedrooms: 3
- Bathrooms: 2
Heating
- Forced Air, Gas
Cooling
- Central Air
Appliances
- Included: Water Heater Owned
Features
- Central Vacuum, In-Law Capability, Primary Bedroom - Main Floor, Storage
- Basement: Finished with Walk-Out,Full,Separate Entrance,Walk-Out Access
- Has fireplace: Yes
- Fireplace features: Electric
Interior area
- Living area range: 1100-1500 null
Video & virtual tour
Property
Parking
- Total spaces: 6
- Parking features: Private Double
- Has garage: Yes
Features
- Pool features: None
Lot
- Size: 5,138 Square Feet
- Features: Lake/Pond, Park, Ravine, River/Stream, Wooded/Treed, Lake Access, Rectangular Lot
Details
- Additional structures: Garden Shed
- Parcel number: 352420158
Construction
Type & style
- Home type: SingleFamily
- Architectural style: Bungalow
- Property subtype: Single Family Residence
Materials
- Brick Veneer
- Foundation: Poured Concrete
- Roof: Asphalt Shingle
Utilities & green energy
- Sewer: Sewer
Community & HOA
Location
- Region: Saint Thomas
Financial & listing details
- Annual tax amount: C$5,373
- Date on market: 11/12/2026
Price history
Price history is unavailable.
Public tax history
Tax history is unavailable.
Climate risks
Neighborhood: Lake Margaret
Nearby schools
GreatSchools rating
No schools nearby
We couldn't find any schools near this home.


Similar homes
- C$749,0004 bd3 ba-- sqft91 Renaissance Dr, Saint Thomas, ON N5R 0K1For Sale
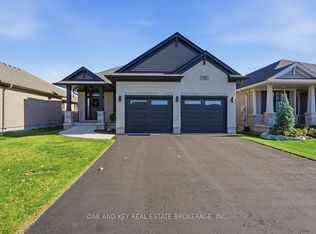 MLS ID #X14170916, OAK AND KEY REAL ESTATE BROKERAGE, INC.. TRREB
- C$739,9003 bd3 ba-- sqft15 Oriole Ln, Saint Thomas, ON N5R 6K8For Sale
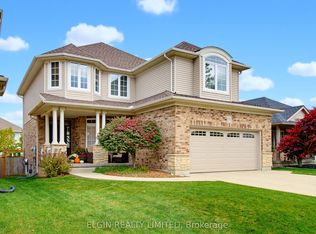 MLS ID #X14083442, ELGIN REALTY LIMITED. TRREB
- C$639,9003 bd2 ba-- sqft22 Harrington Cres, Saint Thomas, ON N5R 6J1For Sale
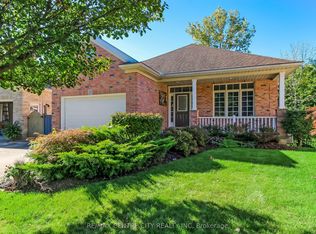 MLS ID #X13880176, RE/MAX CENTRE CITY REALTY INC. TRREB
- C$634,9003 bd2 ba-- sqft111 Penhale Ave S, Saint Thomas, ON N5R 6M3For Sale
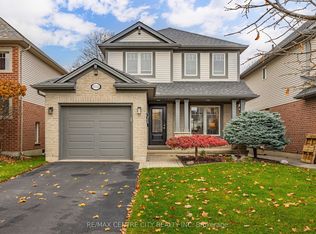 MLS ID #X14156116, RE/MAX CENTRE CITY REALTY INC. TRREB
