Welcome to 4 Hillcrest Drive, ideally situated on a quiet dead-end street in the highly desirable Old Lynhurst neighbourhood! This spacious 2-storey home offers approximately 1,806 sq. ft. of above-grade living space, 3+1 bedrooms, 2 full bathrooms, and a convenient main-floor powder room. Located in the sought-after Southwold Public School district, this property offers a wonderful combination of space, functionality, and a beautiful natural setting. The main floor features a welcoming living room with custom built-ins and a cozy electric fireplace, a separate dining room and a beautifully updated kitchen (2020). Updated flooring throughout the main and upper levels (2020) adds a fresh, modern appeal. Upstairs, you'll find three generously sized bedrooms, including a spacious primary retreat complete with a walk-in closet and beautifully updated 4-piece ensuite. An additional updated 4-piece bathroom serves the remaining bedrooms. The lower level offers a fourth bedroom and additional storage space. Updated windows provide added appeal. Step outside to enjoy the expansive deck overlooking the beautiful wooded lot, offering a peaceful and private setting for relaxing or entertaining. Gather with family and friends around the outdoor fire pit and enjoy the tranquil surroundings of this spacious property. Additional highlights include a single-car garage, garden shed and ample parking for up to 8 vehicles, with plenty of room for an RV or boat. Situated on a deep lot surrounded by mature trees on a quiet dead-end street, this property offers the perfect balance of privacy and convenience, with easy access to London, Highway 401 and the beautiful beaches of Port Stanley. A wonderful opportunity to enjoy spacious family living in one of the area's most desirable neighbourhoods!
For sale
C$819,900
4 Hillcrest Ave, Central Elgin, ON N5P 2J8
4beds
3baths
Single Family Residence
Built in ----
0.43 Acres Lot
$-- Zestimate®
C$--/sqft
C$-- HOA
What's special
Convenient main-floor powder roomCozy electric fireplaceSeparate dining roomThree generously sized bedroomsSpacious primary retreatWalk-in closetAdditional storage space
- 15 hours
- 3
- 0
Zillow last checked:
Listing updated:
Listed by:
RE/MAX CENTRE CITY REALTY INC
Source: TRREB,MLS®#: X14171040 Originating MLS®#: London and St. Thomas Association of REALTORS
Facts & features
Interior
Bedrooms & bathrooms
- Bedrooms: 4
- Bathrooms: 3
Primary bedroom
- Level: Second
- Dimensions: 4.7 x 4.65
Bedroom
- Level: Second
- Dimensions: 4.04 x 3.66
Bedroom
- Level: Main
- Dimensions: 3.15 x 5.18
Bedroom 4
- Level: Main
- Dimensions: 3.57 x 3.08
Bathroom
- Level: Main
- Dimensions: 1.31 x 0.95
Bathroom
- Level: Second
- Dimensions: 2.52 x 3.3
Bathroom
- Level: Second
- Dimensions: 2.79 x 2.39
Dining room
- Level: Main
- Dimensions: 3.26 x 4.34
Kitchen
- Level: Main
- Dimensions: 3.91 x 4.34
Living room
- Level: Main
- Dimensions: 3.4 x 6.07
Heating
- Forced Air, Gas
Cooling
- Central Air
Features
- Floor Drain, Storage, Storage Area Lockers
- Basement: Full,Unfinished
- Has fireplace: Yes
- Fireplace features: Electric
Interior area
- Living area range: 1500-2000 null
Video & virtual tour
Property
Parking
- Total spaces: 9
- Parking features: Private Double, Garage Door Opener
- Has garage: Yes
Features
- Stories: 2
- Patio & porch: Deck
- Exterior features: Landscaped, Privacy
- Pool features: None
- Has view: Yes
- View description: Trees/Woods
Lot
- Size: 0.43 Acres
- Features: Arts Centre, Cul de Sac/Dead End, Library, Park, Place Of Worship, Rec./Commun.Centre
- Topography: Wooded/Treed
Details
- Additional structures: Shed
- Parcel number: 351700477
Construction
Type & style
- Home type: SingleFamily
- Property subtype: Single Family Residence
Materials
- Brick, Vinyl Siding
- Foundation: Poured Concrete
- Roof: Asphalt Rolled,Asphalt Shingle
Utilities & green energy
- Sewer: Sewer
Community & HOA
Community
- Security: Carbon Monoxide Detector(s), Smoke Detector(s)
Location
- Region: Central Elgin
Financial & listing details
- Annual tax amount: C$4,697
- Date on market: 11/11/2026
Price history
Price history is unavailable.
Public tax history
Tax history is unavailable.
Climate risks
Neighborhood: N5P
Nearby schools
GreatSchools rating
No schools nearby
We couldn't find any schools near this home.
Similar homes
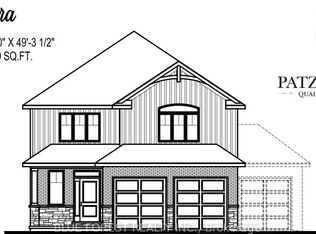
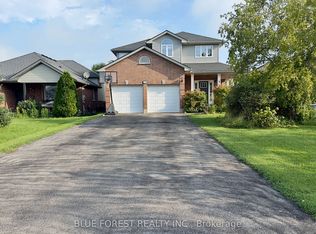
- C$849,9004 bd3 ba-- sqft36 Woodland Rd, Central Elgin, ON N5P 1P5For Sale
 MLS ID #X12089822, BLUE FOREST REALTY INC.. TRREB
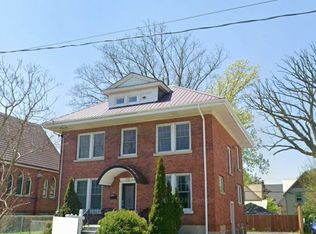
- C$788,8887 bd4 ba-- sqft24 Flora St, Saint Thomas, ON N5P 2X4For Sale
 MLS ID #X14169536, EXP REALTY. TRREB
- C$709,5003 bd2 ba-- sqft42056 McBain Line, Central Elgin, ON N5P 4P4For Sale
 MLS ID #X14133310, BLUE FOREST REALTY INC.. TRREB
- C$649,9003 bd1 ba-- sqft12 Battram St, Central Elgin, ON N5P 1S5For Sale
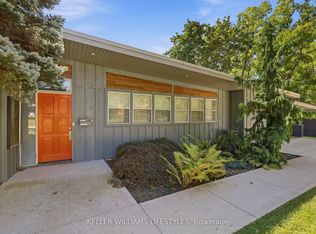 MLS ID #X13827836, KELLER WILLIAMS LIFESTYLES. TRREB
