CUSTOM HOME IN TALBOTVILLE MEADOWS, THE NEWEST PREMIUM SUBDIVISION IN TALBOTVILLE!! Patzer Homes is proud to present this custom-built 2344 sq.ft. "MAPLEWOOD" executive home. The main floor features an open concept kitchen which opens to the dinette and a large open great room. 2pc bath and inside entry from the garage to the mudroom/laundry. Bonus room at the from of the house great for an at home office or den. The 2nd floor will boast 4 spacious bedrooms with a large 4 pc bathroom. Dream primary suite with 5pc en-suite and a walk-in closet. HOME IS TO BE BUILT. VARIOUS DESIGNS AVAILABLE. OTHER LOTS TO CHOOSE FROM WITH MANY CUSTOM OPTIONS
For sale
C$897,900
49 Woodland Rd, Central Elgin, ON N5P 1P5
4beds
3baths
Single Family Residence
Built in ----
662 Square Feet Lot
$-- Zestimate®
C$--/sqft
C$-- HOA
What's special
- 514 days
- 3
- 0
Zillow last checked:
Listing updated:
Listed by:
BLUE FOREST REALTY INC.
Source: TRREB,MLS®#: X12089837 Originating MLS®#: London and St. Thomas Association of REALTORS
Originating MLS®#: London and St. Thomas Association of REALTORSFacts & features
Interior
Bedrooms & bathrooms
- Bedrooms: 4
- Bathrooms: 3
Heating
- Forced Air, Gas
Cooling
- Central Air
Features
- Other
- Basement: Full,Unfinished
- Has fireplace: No
Interior area
- Living area range: 2000-2500 null
Property
Parking
- Total spaces: 6
- Parking features: Garage
- Has garage: Yes
Features
- Stories: 2
- Pool features: None
Lot
- Size: 662 Square Feet
Construction
Type & style
- Home type: SingleFamily
- Property subtype: Single Family Residence
Materials
- Brick, Vinyl Siding
- Foundation: Poured Concrete
- Roof: Asphalt Shingle
Utilities & green energy
- Sewer: Sewer
Community & HOA
Location
- Region: Central Elgin
Financial & listing details
- Date on market: 4/17/2025
Price history
Price history is unavailable.
Public tax history
Tax history is unavailable.
Climate risks
Neighborhood: N5P
Nearby schools
GreatSchools rating
No schools nearby
We couldn't find any schools near this home.
Similar homes
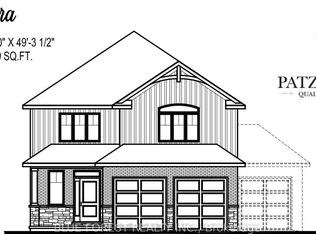
- C$849,9004 bd3 ba-- sqft36 Woodland Rd, Central Elgin, ON N5P 1P5For Sale
 MLS ID #X12089822, BLUE FOREST REALTY INC.. TRREB
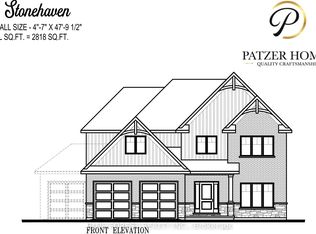
 - C$1,021,9004 bd3 ba-- sqft33 Woodland Rd, Central Elgin, ON N5P 1P5For Sale
 MLS ID #X12089897, BLUE FOREST REALTY INC.. TRREB
 - C$899,9005 bd4 ba-- sqft52 Royal Dornoch Dr, Saint Thomas, ON N5R 0K3For Sale
 MLS ID #X13762922, CENTURY 21 FIRST CANADIAN CORP. TRREB
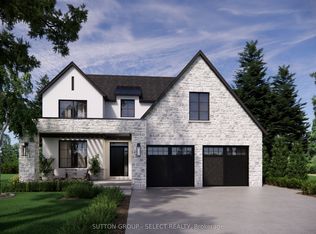
 - C$1,070,0004 bd3 ba-- sqft3 Woodland Rd, Central Elgin, ON N5P 1P3For Sale
 MLS ID #X13444044, SUTTON GROUP - SELECT REALTY. TRREB
