Set on a beautiful hillside lot in the established Lynhurst neighbourhood, 12 Battram Street is anything but ordinary. This Fred Greene custom-designed mid-century bungalow is filled with architectural character. From its warm wood-clad ceilings and exposed beams, to expansive windows that draw in natural light and frame the surrounding greenery. The three-bedroom layout offers inviting, comfortable living spaces with a distinct style that sets this home apart. At the heart of the home, the living and dining areas are surrounded by windows, creating an effortless connection between indoors and out. The kitchen carries that same warmth and offers ample cabinetry, generous workspace and direct access to the backyard. Step outside and the setting becomes even more impressive. Perched above the surrounding landscape, the expansive rear deck offers panoramic views and a peaceful, treed backdrop that feels surprisingly private. The beautiful fully fenced yard provides plenty of space to enjoy, while the elevated setting makes the deck a natural extension of the home. Perfect for morning coffee, summer dinners or simply taking in the view. The unfinished lower level offers plenty of additional space and flexibility, whether you envision finishing it to suit your needs or simply taking advantage of the generous storage it provides. Practicality hasn't been overlooked either, with convenient main-floor laundry, an attached one-car garage with interior entry, an additional covered carport and a 2023 concrete driveway. Significant improvements include a metal roof with heat tracing (2019), upgraded windows (2019), 200-amp electrical service (2019), enhanced insulation (2019), new deck & hot tub (2024) addition (2020), owned water heater (2020) and new wood fence (2025). Thoughtfully designed, full of character and set on a lot that is just as special as the home itself, 12 Battram Street is a rare opportunity for buyers looking for something beyond the ordinary.
For sale
C$649,900
12 Battram St, Central Elgin, ON N5P 1S5
3beds
1baths
Single Family Residence
Built in ----
0.42 Acres Lot
$-- Zestimate®
C$--/sqft
C$-- HOA
What's special
Beautiful hillside lotArchitectural characterWarm wood-clad ceilingsExposed beamsThree-bedroom layoutInviting comfortable living spacesConvenient main-floor laundry
- 2 days
- 24
- 2
Zillow last checked:
Listing updated:
Listed by:
KELLER WILLIAMS LIFESTYLES
Source: TRREB,MLS®#: X13827836 Originating MLS®#: London and St. Thomas Association of REALTORS
Originating MLS®#: London and St. Thomas Association of REALTORSFacts & features
Interior
Bedrooms & bathrooms
- Bedrooms: 3
- Bathrooms: 1
Heating
- Forced Air, Gas
Cooling
- Central Air
Appliances
- Included: Water Heater Owned
Features
- Primary Bedroom - Main Floor, Storage
- Flooring: Carpet Free
- Basement: Unfinished
- Has fireplace: Yes
- Fireplace features: Family Room
Interior area
- Living area range: 1100-1500 null
Video & virtual tour
Property
Parking
- Total spaces: 4
- Parking features: Private Double, Garage Door Opener
- Has garage: Yes
Features
- Patio & porch: Porch, Deck
- Exterior features: Landscaped
- Pool features: None
- Has spa: Yes
- Spa features: Hot Tub
Lot
- Size: 0.42 Acres
Details
- Parcel number: 351700335
Construction
Type & style
- Home type: SingleFamily
- Architectural style: Bungalow
- Property subtype: Single Family Residence
Materials
- Wood
- Foundation: Poured Concrete
- Roof: Metal
Utilities & green energy
- Sewer: Sewer
Community & HOA
Location
- Region: Central Elgin
Financial & listing details
- Annual tax amount: C$3,519
- Date on market: 9/25/2026
Price history
Price history is unavailable.
Public tax history
Tax history is unavailable.
Climate risks
Neighborhood: N5P
Nearby schools
GreatSchools rating
No schools nearby
We couldn't find any schools near this home.
Similar homes
- C$649,9004 bd3 ba-- sqft25 Daugherty Dr, Saint Thomas, ON N5R 4W4For Sale
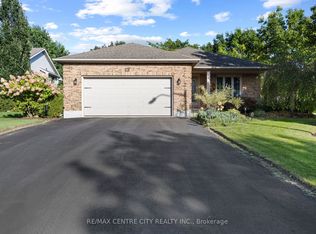 MLS ID #X13823356, RE/MAX CENTRE CITY REALTY INC.. TRREB
 - C$649,9003 bd3 ba-- sqft1 Vineden Dr #11, Central Elgin, ON N5P 4N5For Sale
 MLS ID #X13810844, RE/MAX CENTRE CITY JOHN DIRENZO TEAM. TRREB
 - C$549,9003 bd2 ba-- sqft205 Erie St, Saint Thomas, ON N5R 2N7For Sale
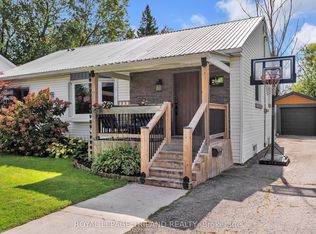 MLS ID #X13821310, ROYAL LEPAGE TRILAND REALTY. TRREB
 - C$664,9004 bd2 ba-- sqft10 Regent St, Saint Thomas, ON N5R 1Z8For Sale
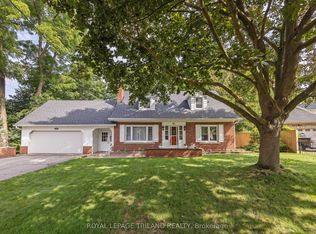 MLS ID #X13721990, ROYAL LEPAGE TRILAND REALTY. TRREB
