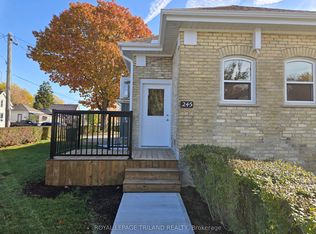
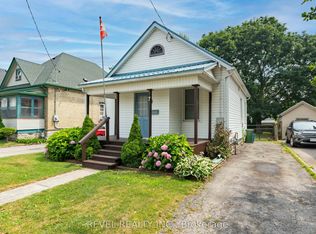
Welcome home to 11 Naama Street, a charming and character-filled 2 storey (plus unfinished attic) gem nestled on one of St. Thomas's quietest, most welcoming streets. Perfectly tailored for first-time buyers looking to break into the market without compromising on style or location, this property radiates pride of ownership from the moment you arrive. Imagine spending your mornings sipping coffee on the peaceful covered front porch before stepping inside to a functional layout featuring a spacious kitchen ready for your culinary projects, a dedicated formal dining room, and an expansive living area designed for easy entertaining. Upstairs features a massive primary retreat complete with a classic vintage staircase adding timeless appeal. Outside, you will find a generous, fully fenced yard complete with a practical storage shed, plus a private driveway offering ample parking for family and friends. Located just minutes from downtown amenities, local parks, health clinics, and everyday conveniences, this wonderful home delivers the ideal blend of character, comfort, and accessibility. It is time to stop paying rent and start building equity-schedule your private showing today and imagine your next chapter here.
For sale
C$425,000
11 Naama St, Saint Thomas, ON N5R 1X3
2beds
2baths
Single Family Residence
Built in ----
0 Square Feet Lot
$-- Zestimate®
C$--/sqft
C$-- HOA
What's special
Peaceful covered front porchSpacious kitchenDedicated formal dining roomMassive primary retreatGenerous fully fenced yardPractical storage shed
- 7 days
- 15
- 1
Zillow last checked:
Listing updated:
Listed by:
ROYAL LEPAGE TRILAND REALTY
Source: TRREB,MLS®#: X14178124 Originating MLS®#: London and St. Thomas Association of REALTORS
Facts & features
Interior
Bedrooms & bathrooms
- Bedrooms: 2
- Bathrooms: 2
Primary bedroom
- Level: Second
- Dimensions: 6.15 x 3.31
Bedroom 2
- Level: Second
- Dimensions: 3.25 x 3.23
Dining room
- Level: Main
- Dimensions: 3.97 x 3.61
Kitchen
- Level: Main
- Dimensions: 4.31 x 2.92
Living room
- Level: Main
- Dimensions: 4.4 x 3.12
Other
- Level: Basement
- Dimensions: 1.39 x 1.26
Other
- Level: Basement
- Dimensions: 6.09 x 5.06
Other
- Level: Upper
- Dimensions: 7.73 x 6.8
Recreation
- Level: Basement
- Dimensions: 2.75 x 6.01
Heating
- Forced Air, Gas
Cooling
- Central Air
Appliances
- Included: Water Heater Owned
Features
- Storage
- Basement: Full,Unfinished
- Has fireplace: No
Interior area
- Living area range: 1100-1500 null
Video & virtual tour
Property
Parking
- Total spaces: 3
- Parking features: Private
Features
- Stories: 2
- Patio & porch: Porch
- Pool features: None
Lot
- Size: 0 Square Feet
- Features: Public Transit, School Bus Route, Rectangular Lot
- Topography: Level
Details
- Additional structures: Shed
- Parcel number: 352340030
Construction
Type & style
- Home type: SingleFamily
- Property subtype: Single Family Residence
Materials
- Brick
- Foundation: Block
- Roof: Asphalt Shingle
Utilities & green energy
- Sewer: Sewer
Community & HOA
Community
- Security: Smoke Detector(s)
Location
- Region: Saint Thomas
Financial & listing details
- Tax assessed value: C$142,000
- Annual tax amount: C$2,445
- Date on market: 11/13/2026
Price history
Price history is unavailable.
Public tax history
Tax history is unavailable.
Climate risks
Neighborhood: Old Courthouse
Nearby schools
GreatSchools rating
No schools nearby
We couldn't find any schools near this home.

Similar homes
- C$444,9003 bd2 ba-- sqft180 Alma St, Saint Thomas, ON N5P 3B4For Sale
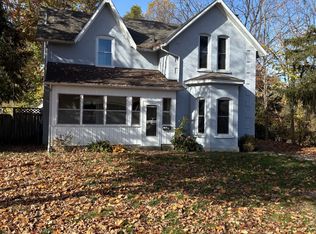 MLS ID #X14192610, ROYAL LEPAGE TRILAND PREMIER BROKERAGE. TRREB
- C$399,9003 bd1 ba-- sqft41 Balaclava St, Saint Thomas, ON N5P 3C3For Sale
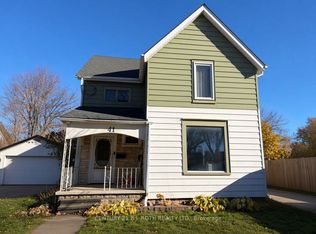 MLS ID #X14190452, CENTURY 21 B.J. ROTH REALTY LTD., BROKERAGE. TRREB
- C$419,9003 bd2 ba-- sqft7 Maple St, Saint Thomas, ON N5R 1Y8For Sale
 MLS ID #X13610538, REVEL REALTY INC.. TRREB
- C$424,9002 bd3 ba-- sqft33 Mary St E, Saint Thomas, ON N5R 2V7For Sale
 MLS ID #X14144252, CENTURY 21 FIRST CANADIAN CORP. TRREB
