Welcome to 926 Eagle Crescent, a well-maintained bungalow offering comfortable living in a mature London neighbourhood. Thoughtful updates throughout and a functional layout make this home both practical and inviting. The main floor features three bedrooms, a bright living room with a gas fireplace, and an updated kitchen complete with new cabinetry, quartz countertops, a gas stove, built-in microwave, refrigerator, and dishwasher. Cork flooring extends through the kitchen and hallway, adding warmth and durability. At the back of the home, you'll find a bright sunroom addition, with a gas burning fireplace, that offers a flexible space for relaxing, reading, hobbies, or entertaining. With direct access to the backyard, it's a room you'll enjoy throughout the seasons. A full four-piece bathroom completes the main level.The lower level provides additional living space with a large recreation room, a separate den, a three-piece bathroom, and a spacious games area. There is also a cold room and a generous unfinished utility room with the laundry and plenty of storage. Outside, the concrete driveway accommodates three vehicles, with an additional parking space under the newer carport. The backyard offers space to relax, entertain, or garden. Additional updates include a furnace (2015), roof shingles (2015), and windows in the rear addition (2017), carport (2024), concrete drive (2020) providing added peace of mind. Conveniently located close to parks, schools, Victoria Hospital, shopping, and everyday amenities, this home is ready for its next chapter.
For sale
C$565,000
926 Eagle Cres, London, ON N5Z 3H7
3beds
2baths
Single Family Residence
Built in ----
7,150 Square Feet Lot
$-- Zestimate®
C$--/sqft
C$-- HOA
What's special
Three bedroomsGas fireplaceUpdated kitchenNew cabinetryQuartz countertopsGas stoveBuilt-in microwave
- 1 day |
- 13 |
- 0 |
Zillow last checked:
Listing updated:
Listed by:
BLUE FOREST REALTY INC.
Source: TRREB,MLS®#: X13654078 Originating MLS®#: London and St. Thomas Association of REALTORS
Originating MLS®#: London and St. Thomas Association of REALTORSFacts & features
Interior
Bedrooms & bathrooms
- Bedrooms: 3
- Bathrooms: 2
Bedroom
- Level: Main
- Dimensions: 2.49 x 3.45
Bedroom 2
- Level: Main
- Dimensions: 3.4 x 3.45
Bedroom 3
- Level: Main
- Dimensions: 3.35 x 2.54
Other
- Level: Lower
- Dimensions: 1.8 x 1.27
Other
- Level: Lower
Den
- Level: Lower
- Dimensions: 3.28 x 2.24
Dining room
- Level: Main
- Dimensions: 2.26 x 3.56
Game room
- Level: Lower
- Dimensions: 4.5 x 3.48
Kitchen
- Level: Main
- Dimensions: 3.89 x 3.56
Living room
- Level: Main
- Dimensions: 6.27 x 3.48
Recreation
- Level: Lower
- Dimensions: 3.96 x 4.47
Sunroom
- Level: Main
- Dimensions: 3.38 x 4.72
Utility room
- Level: Lower
- Dimensions: 6.2 x 7.06
Heating
- Forced Air, Gas
Cooling
- Central Air
Features
- Storage
- Basement: Full,Partially Finished
- Has fireplace: Yes
- Fireplace features: Natural Gas
Interior area
- Living area range: 1100-1500 null
Video & virtual tour
Property
Parking
- Total spaces: 4
- Parking features: Private
- Has carport: Yes
Features
- Pool features: None
Lot
- Size: 7,150 Square Feet
Details
- Additional structures: Workshop
- Parcel number: 083520261
Construction
Type & style
- Home type: SingleFamily
- Architectural style: Bungalow
- Property subtype: Single Family Residence
Materials
- Brick
- Foundation: Poured Concrete
- Roof: Shingle
Utilities & green energy
- Sewer: Sewer
Community & HOA
Location
- Region: London
Financial & listing details
- Annual tax amount: C$3,655
- Date on market: 8/8/2026
B
BLUE FOREST REALTY INC.
By pressing Contact Agent, you agree that the real estate professional identified above may call/text you about your search, which may involve use of automated means and pre-recorded/artificial voices. You don't need to consent as a condition of buying any property, goods, or services. Message/data rates may apply. You also agree to our Terms of Use. Zillow does not endorse any real estate professionals. We may share information about your recent and future site activity with your agent to help them understand what you're looking for in a home.
Price history
Price history is unavailable.
Public tax history
Tax history is unavailable.
Climate risks
Neighborhood: Glen Carin
Nearby schools
GreatSchools rating
No schools nearby
We couldn't find any schools near this home.
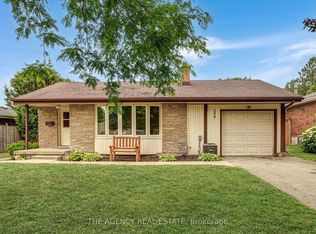
- C$499,0002 bd2 ba-- sqft254 King Edward Ave, London, ON N5Z3T7For Sale
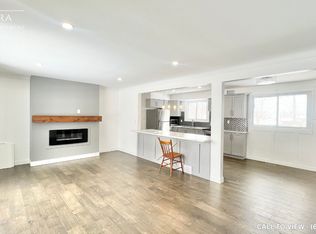
- C$--4 bd2 ba1.1k sqft1026 Eagle Dr #1026, London, ON N5Z3H5Off Market
- C$579,0003 bd2 ba-- sqft366 Burlington Cres, London, ON N5Z3H1For Sale


- C$--1 bd1 ba625 sqft3 Frontenac Rd #46B8EC6E0, London, ON N5Z3Y1Off Market
- C$--1 bd1 ba500 sqft3 Frontenac Rd #4EAD7052E, London, ON N5Z3Y1Off Market
- C$--2 bd1 ba760 sqft3 Frontenac Rd #E3F785A8D, London, ON N5Z3Y1Off Market
- C$1,5001 bd1 ba625 sqft3 Frontenac Rd #1014504, London, ON N5Z3Y1For Rent
- C$1,5502 bd1 ba760 sqft3 Frontenac Rd #1063032, London, ON N5Z3Y1For Rent
Similar homes
- C$579,0003 bd2 ba-- sqft366 Burlington Cres, London, ON N5Z 3H1For SaleMLS ID #X13642914, RIGHT AT HOME REALTY. TRREB
- C$524,9003 bd2 ba-- sqft118 Delaware St, London, ON N5Z 2N5For Sale
 MLS ID #X13649940, RE/MAX CENTRE CITY REALTY INC.. TRREB
 - C$509,9003 bd2 ba-- sqft116 Glenroy Cres, London, ON N5Z 4H7For Sale
 MLS ID #X13651672, EXP REALTY. TRREB
 - C$610,0003 bd2 ba-- sqft345 Banbury Cres, London, ON N5Z 4V1For Sale
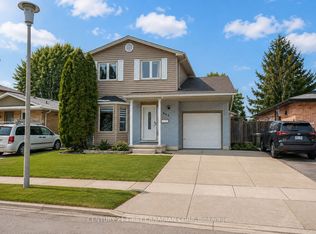 MLS ID #X13640216, CENTURY 21 FIRST CANADIAN CORP. TRREB
 - C$619,0004 bd2 ba-- sqft68 Downing Cres, London, ON N6C 3C8For SaleMLS ID #X13651022, RIGHT AT HOME REALTY. TRREB
- C$574,9003 bd2 ba-- sqft26 Deveron Cres, London, ON N5Z 4B1For SaleMLS ID #X13591430, Century 21 Heritage House Ltd Brokerage. TRREB
- C$519,9003 bd2 ba-- sqft407 Vermont Ave, London, ON N5Z 3E4For SaleMLS ID #X13620972, CENTURY 21 FIRST CANADIAN CORP. TRREB
- C$574,9005 bd2 ba-- sqft23 Frontenac Rd, London, ON N5Z 3X8For SaleMLS ID #X13589894, THE REALTY FIRM INC.. TRREB
- C$569,9003 bd2 ba-- sqft27 Stormont Dr, London, ON N5Z 3Z4For SaleMLS ID #X13500130, SUTTON GROUP PREFERRED REALTY INC.. TRREB
- C$529,9003 bd2 ba-- sqft186 King Edward Ave, London, ON N5Z 3T7For SaleMLS ID #X13605274, RIGHT AT HOME REALTY INC.. TRREB
- C$549,9003 bd2 ba-- sqft17 Agincourt Pl, London, ON N5Z 4E8For SaleMLS ID #X13171748, SUTTON GROUP PREFERRED REALTY INC.. TRREB
- C$559,9003 bd2 ba-- sqft877 Shelborne St, London, ON N5Z 5A7For SaleMLS ID #X13607368, ACCSELL REALTY INC.. TRREB
- C$649,9994 bd2 ba-- sqft7 Harrow Ct, London, ON N6C 5A6For SaleMLS ID #X13641288, STRATA REAL ESTATE. TRREB
- C$429,9003 bd2 ba-- sqft91 Saint Julien St, London, ON N5Z 2M5For SaleMLS ID #X13654044, RE/MAX CENTRE CITY REALTY INC.. TRREB
- C$679,9003 bd3 ba-- sqft255 Deveron Cres, London, ON N5Z 4N2For SaleMLS ID #X13638370, CENTURY 21 FIRST CANADIAN CORP. TRREB
- C$499,0002 bd2 ba-- sqft254 King Edward Ave, London, ON N5Z 3T7For SaleMLS ID #X13621680, THE AGENCY REAL ESTATE. TRREB
- C$609,9006 bd3 ba1k sqft18 Silverdale Cres, London, ON N5Z 4A4For SaleMLS ID #40834952, Dalia Elbargisy, Salesperson, ROYAL LEPAGE SIGNATURE REALTY. ITSO
- C$579,0003 bd3 ba-- sqft111 Gerald Cres, London, ON N5Z 5A4For SaleMLS ID #X13556890, EXP REALTY. TRREB
- C$549,9005 bd3 ba-- sqft145 Gladstone Ave, London, ON N5Z 3R7For SaleMLS ID #X13592640, RE/MAX ICON REALTY. TRREB
- C$399,9004 bd2 ba-- sqft25 Gladstone Ave, London, ON N5Z 3R2For SaleMLS ID #X13643228, SUTTON GROUP - SELECT REALTY. TRREB
