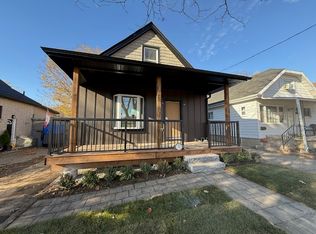
Attention first-time buyers - stop renting and start owning. This charming 1.5-storey is calling your name. 91 St Julien Street, a beautifully well-maintained home offering thoughtful living space across three finished levels. An elevated wood front porch welcomes you inside, where a bright living room and dining room lead into an updated kitchen complete with pot lights and a convenient side entrance. Glass sliding doors off the kitchen open to a small elevated wood deck overlooking the rear yard - perfect for morning coffee or evening unwinding.The main floor offers two bedrooms, including a primary with a cheater ensuite, ideal for one-level living. Upstairs, a versatile loft-style bedroom with a 3-piece bathroom offers flexibility as a guest space, home office, or third bedroom. The finished lower level rounds out the home with laundry, storage, and room for a family room/rec room, or office. Located in the Hamilton Road neighbourhood, this home is just steps from St. Julien Park's playground, sports fields, and Thames River walking trails, with quick access to Highbury Ave and Highway 401. Schools, shopping, and everyday amenities are all close by. Move-in ready, and full of charm, this is a home that's easy to fall in love with!
For sale
C$429,900
91 Saint Julien St, London, ON N5Z 2M5
3beds
2baths
Single Family Residence
Built in ----
3,508 Square Feet Lot
$-- Zestimate®
C$--/sqft
C$-- HOA
What's special
Elevated wood front porchDining roomUpdated kitchenPot lightsConvenient side entrance
- 1 day |
- 12 |
- 1 |
Zillow last checked:
Listing updated:
Listed by:
RE/MAX CENTRE CITY REALTY INC.
Source: TRREB,MLS®#: X13654044 Originating MLS®#: London and St. Thomas Association of REALTORS
Originating MLS®#: London and St. Thomas Association of REALTORSFacts & features
Interior
Bedrooms & bathrooms
- Bedrooms: 3
- Bathrooms: 2
Primary bedroom
- Level: Main
- Dimensions: 2.9 x 3.65
Bedroom
- Level: Main
- Dimensions: 2.34 x 2.84
Bedroom
- Level: Upper
- Dimensions: 2.98 x 2.93
Bathroom
- Level: Upper
- Dimensions: 2.68 x 1.67
Bathroom
- Level: Main
- Dimensions: 2.45 x 1.67
Dining room
- Level: Main
- Dimensions: 3.17 x 2.7
Family room
- Level: Lower
- Dimensions: 4.99 x 5.7
Kitchen
- Level: Main
- Dimensions: 2.69 x 4.87
Laundry
- Level: Lower
- Dimensions: 2.02 x 2.71
Living room
- Level: Main
- Dimensions: 3.27 x 3.76
Office
- Level: Lower
Other
- Level: Lower
- Dimensions: 3.7 x 3.13
Utility room
- Level: Lower
- Dimensions: 2.38 x 2.26
Heating
- Forced Air, Gas
Cooling
- Central Air
Features
- Primary Bedroom - Main Floor, Storage
- Basement: Finished
- Has fireplace: No
Interior area
- Living area range: 1100-1500 null
Video & virtual tour
Property
Parking
- Total spaces: 2
- Parking features: Private
Features
- Stories: 1.5
- Pool features: None
Lot
- Size: 3,508 Square Feet
- Features: Park, Public Transit, School, Place Of Worship
Details
- Parcel number: 083440105
Construction
Type & style
- Home type: SingleFamily
- Property subtype: Single Family Residence
Materials
- Hardboard
- Foundation: Poured Concrete
- Roof: Asphalt Shingle
Utilities & green energy
- Sewer: Sewer
Community & HOA
Community
- Security: Carbon Monoxide Detector(s), Smoke Detector(s)
Location
- Region: London
Financial & listing details
- Annual tax amount: C$1,894
- Date on market: 8/8/2026
R
RE/MAX CENTRE CITY REALTY INC.
By pressing Contact Agent, you agree that the real estate professional identified above may call/text you about your search, which may involve use of automated means and pre-recorded/artificial voices. You don't need to consent as a condition of buying any property, goods, or services. Message/data rates may apply. You also agree to our Terms of Use. Zillow does not endorse any real estate professionals. We may share information about your recent and future site activity with your agent to help them understand what you're looking for in a home.
Price history
Price history is unavailable.
Public tax history
Tax history is unavailable.
Climate risks
Neighborhood: Hamilton Road
Nearby schools
GreatSchools rating
No schools nearby
We couldn't find any schools near this home.
- C$--2 bd2 ba1.4k sqft71 Saint Julien St, London, ON N5Z2M5Off Market
- C$524,9003 bd2 ba-- sqft118 Delaware St, London, ON N5Z2N5For Sale

- C$464,9003 bd2 ba-- sqft104 Delaware St, London, ON N5Z2N5For Sale

- C$419,9002 bd2 ba-- sqft93 Homan St, London, ON N5Z1A9For Sale

- C$--2 bd1 ba995 sqft102 Homan St, London, ON N5Z1B1Off Market
- C$--1 bd1 ba600 sqft809 Hamilton Rd #3, London, ON N5Z1V4Off Market
- C$399,9002 bd1 ba-- sqft6 Ward St, London, ON N5Z1B8For Sale
- C$454,9904 bd2 ba-- sqft70 Homan St, London, ON N5Z1A8For Sale
Similar homes
- C$399,9003 bd2 ba-- sqft1329 Brydges St, London, ON N5W 2C5For Sale
 MLS ID #X13649304, BLUE FOREST REALTY INC.. TRREB
 - C$524,9003 bd2 ba-- sqft118 Delaware St, London, ON N5Z 2N5For SaleMLS ID #X13649940, RE/MAX CENTRE CITY REALTY INC.. TRREB
- C$399,9004 bd2 ba-- sqft25 Gladstone Ave, London, ON N5Z 3R2For Sale
 MLS ID #X13643228, SUTTON GROUP - SELECT REALTY. TRREB
 - C$399,0002 bd1 ba-- sqft89 Egerton St, London, ON N5Z 2G1For Sale
 MLS ID #X13643234, ROYAL LEPAGE TRILAND REALTY. TRREB
 - C$464,9003 bd2 ba-- sqft104 Delaware St, London, ON N5Z 2N5For SaleMLS ID #X13493878, BLUE FOREST REALTY INC.. TRREB
- C$429,9003 bd2 ba-- sqft10 Pegler St, London, ON N5Z 2B5For SaleMLS ID #X13521132, RIGHT AT HOME REALTY. TRREB
- C$399,9003 bd1 ba884 sqft356 Thompson Rd, London, ON N5Z 2Z7For SaleMLS ID #40852941, Aaron Handsor, Salesperson, Revel Realty Inc.. ITSO
- C$419,9002 bd2 ba-- sqft93 Homan St, London, ON N5Z 1A9For SaleMLS ID #X13564942, KELLER WILLIAMS LIFESTYLES. TRREB
- C$530,0003 bd2 ba-- sqft25 Elm St, London, ON N5Z 2K3For SaleMLS ID #X13633764, THRIVE REALTY GROUP INC.. TRREB
- C$454,9904 bd2 ba-- sqft70 Homan St, London, ON N5Z 1A8For SaleMLS ID #X12928144, ROYAL LEPAGE TRILAND REALTY. TRREB
- C$464,8883 bd2 ba-- sqft217 Giles St, London, ON N5Z 2V9For SaleMLS ID #X13194210, RIGHT AT HOME REALTY INC.. TRREB
- C$424,9003 bd2 ba-- sqft872 Lovett St, London, ON N5Z 1N5For SaleMLS ID #X13530818, CENTURY 21 FIRST CANADIAN CORP. TRREB
- C$494,5003 bd2 ba-- sqft28 Tweedsmuir Ave, London, ON N5W 1K5For SaleMLS ID #X13635118, CENTURY 21 FIRST CANADIAN CORP. TRREB
- C$424,9003 bd2 ba-- sqft230 Cairn St, London, ON N5Z 3W7For SaleMLS ID #X13410518, BLUE FOREST REALTY INC.. TRREB
- C$565,0003 bd2 ba-- sqft926 Eagle Cres, London, ON N5Z 3H7For SaleMLS ID #X13654078, BLUE FOREST REALTY INC.. TRREB
- C$449,9003 bd1 ba-- sqft40 Magee St, London, ON N5W 1C7For SaleMLS ID #X13601930, KELLER WILLIAMS LIFESTYLES. TRREB
- C$379,9003 bd2 ba-- sqft1039 Frances St, London, ON N5W 2L8For SaleMLS ID #X13632240, BLUE FOREST REALTY INC.. TRREB
- C$439,9003 bd2 ba-- sqft3 Marmora St, London, ON N5Z 1Z4For SaleMLS ID #X13459918, BLUE FOREST REALTY INC.. TRREB
- C$456,0003 bd1 ba-- sqft55 I Ada St, London, ON N5Z 2X3For SaleMLS ID #X13536434, RE/MAX CENTRE CITY REALTY INC.. TRREB
- C$439,8884 bd2 ba900 sqft190 Helena Ave, London, ON N5Z 3M2For SaleMLS ID #40826634, George Mikheil, Salesperson, Homelife Professionals Realty Inc.. ITSO
