Welcome to 25 Gladstone Avenue, a charming home filled with opportunity on a peaceful dead end street. Offering three bedrooms on the upper level, an additional bedroom and versatile den on the lower level, and two full bathrooms, this home provides plenty of space for families, first time buyers, or investors.The detached garage adds valuable storage and parking, while the private backyard is surrounded by plenty of mature trees and natural greenery, creating a peaceful setting to relax and enjoy. The flexible lower level also offers exciting potential for a secondary suite.Ready for its next owners to bring their vision to life, this property is the perfect opportunity to renovate, personalize, and create a home that truly reflects your style. With a spacious layout, a quiet location, and a beautiful natural setting, this property is filled with possibilities.
For sale
C$399,900
25 Gladstone Ave, London, ON N5Z 3R2
4beds
2baths
Single Family Residence
Built in ----
6,250 Square Feet Lot
$-- Zestimate®
C$--/sqft
C$-- HOA
What's special
Spacious layoutBeautiful natural setting
- 3 hours |
- 13 |
- 1 |
Zillow last checked:
Listing updated:
Listed by:
SUTTON GROUP - SELECT REALTY
Source: TRREB,MLS®#: X13643228 Originating MLS®#: London and St. Thomas Association of REALTORS
Originating MLS®#: London and St. Thomas Association of REALTORSFacts & features
Interior
Bedrooms & bathrooms
- Bedrooms: 4
- Bathrooms: 2
Primary bedroom
- Level: Main
- Dimensions: 3.19 x 3.56
Bedroom
- Level: Main
- Dimensions: 2.62 x 3
Bedroom
- Level: Lower
- Dimensions: 3.41 x 4.01
Bedroom 2
- Level: Main
- Dimensions: 3.19 x 3.16
Other
- Level: Lower
- Dimensions: 3.4 x 3.79
Den
- Level: Lower
- Dimensions: 3.41 x 4.21
Dining room
- Level: Main
- Dimensions: 3.27 x 2.74
Family room
- Level: Main
- Dimensions: 3.62 x 5.08
Kitchen
- Level: Main
- Dimensions: 3.63 x 2.74
Recreation
- Level: Lower
- Dimensions: 3.41 x 4.01
Heating
- Forced Air, Gas
Cooling
- Central Air
Features
- In-Law Capability
- Basement: Finished
- Has fireplace: Yes
- Fireplace features: Electric
Interior area
- Living area range: 700-1100 null
Property
Parking
- Total spaces: 5
- Parking features: Private
- Has garage: Yes
Features
- Pool features: None
Lot
- Size: 6,250 Square Feet
Details
- Parcel number: 083540104
Construction
Type & style
- Home type: SingleFamily
- Architectural style: Bungalow
- Property subtype: Single Family Residence
Materials
- Brick
- Foundation: Block
- Roof: Asphalt Shingle
Utilities & green energy
- Sewer: Sewer
Community & HOA
Location
- Region: London
Financial & listing details
- Annual tax amount: C$3,051
- Date on market: 8/6/2026
S
SUTTON GROUP - SELECT REALTY
By pressing Contact Agent, you agree that the real estate professional identified above may call/text you about your search, which may involve use of automated means and pre-recorded/artificial voices. You don't need to consent as a condition of buying any property, goods, or services. Message/data rates may apply. You also agree to our Terms of Use. Zillow does not endorse any real estate professionals. We may share information about your recent and future site activity with your agent to help them understand what you're looking for in a home.
Price history
Price history is unavailable.
Public tax history
Tax history is unavailable.
Climate risks
Neighborhood: Glen Carin
Nearby schools
GreatSchools rating
No schools nearby
We couldn't find any schools near this home.
- C$--1 bd1 ba-- sqft100 Veronica Ave #1413394, London, ON N5Z3M9Off Market
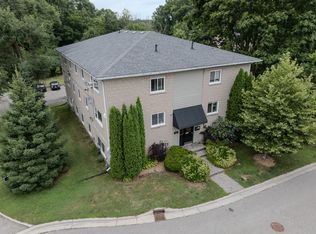
- C$--1 bd1 ba-- sqft100 Veronica Ave #1416801, London, ON N5Z3M9Off Market

- C$--1 bd1 ba-- sqft100 Veronica Ave #10, London, ON N5Z3M9Off Market

- C$--2 bd1 ba800 sqft99 Chesterfield Ave #1, London, ON N5Z3M9Off Market
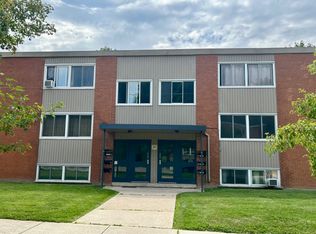
- C$--2 bd1 ba800 sqft99 Chesterfield Ave #5, London, ON N5Z3M9Off Market
- C$1,4981 bd1 ba588 sqft101 Veronica Ave #1473100, London, ON N5Z3M9For Rent
- C$--2 bd1 ba683 sqft101 Veronica Ave #1472645, London, ON N5Z3M9Off Market
- C$--2 bd1 ba683 sqft101 Veronica Ave #1500788, London, ON N5Z3M9Off Market
Similar homes
- C$399,0002 bd1 ba-- sqft89 Egerton St, London, ON N5Z 2G1For Sale
 MLS ID #X13643234, ROYAL LEPAGE TRILAND REALTY. TRREB
 - C$379,9003 bd2 ba-- sqft1039 Frances St, London, ON N5W 2L8For Sale
 MLS ID #X13632240, BLUE FOREST REALTY INC.. TRREB
 - C$429,9003 bd2 ba-- sqft118 Emery St W, London, ON N6J 1S1For Sale
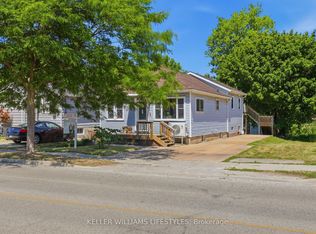 MLS ID #X13638408, KELLER WILLIAMS LIFESTYLES. TRREB
 - C$429,9003 bd2 ba-- sqft10 Pegler St, London, ON N5Z 2B5For Sale
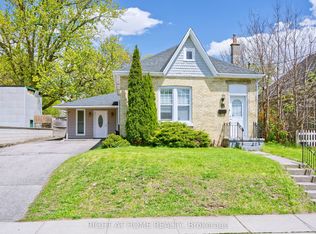 MLS ID #X13521132, RIGHT AT HOME REALTY. TRREB
 - C$469,9006 bd4 ba-- sqft69 Connaught Ave, London, ON N5Y 3A5For SaleMLS ID #X13640370, BLUE FOREST REALTY INC.. TRREB
- C$525,0004 bd2 ba-- sqft56 Kintail Cres, London, ON N6E 1J5For SaleMLS ID #X13639314, NU-VISTA PINNACLE REALTY BROKERAGE INC. TRREB
- C$424,9003 bd2 ba-- sqft872 Lovett St, London, ON N5Z 1N5For SaleMLS ID #X13530818, CENTURY 21 FIRST CANADIAN CORP. TRREB
- C$459,9003 bd1 ba-- sqft3 Johnston St, London, ON N6J 2R6For SaleMLS ID #X13636102, SUTTON GROUP - HODGSON REALTY INC.. TRREB
- C$559,0004 bd2 ba-- sqft64 Linwood St, London, ON N5Y 1W2For SaleMLS ID #X13633860, RE/MAX CENTRE CITY REALTY INC.. TRREB
- C$519,9003 bd2 ba-- sqft407 Vermont Ave, London, ON N5Z 3E4For SaleMLS ID #X13620972, CENTURY 21 FIRST CANADIAN CORP. TRREB
- C$479,9003 bd2 ba-- sqft123 Aponi Cres, London, ON N5V 2V3For SaleMLS ID #X13644184, BLUE FOREST REALTY INC.. TRREB
- C$449,9003 bd1 ba-- sqft372 Dieppe St, London, ON N5Z 3A6For SaleMLS ID #X13417092, CENTURY 21 FIRST CANADIAN CORP. TRREB
- C$444,0003 bd3 ba-- sqft581 Deveron Cres, London, ON N5Z 4M4For SaleMLS ID #X13607070, RE/MAX CENTRE CITY REALTY INC.. TRREB
- C$419,9002 bd1 ba-- sqft57 Doulton St, London, ON N5W 2P8For SaleMLS ID #X13611984, CENTURY 21 FIRST CANADIAN CORP. TRREB
- C$549,0004 bd2 ba-- sqft43 Sussex Cres, London, ON N5Y 5H3For SaleMLS ID #X13632816, Initia Real Estate. TRREB
- C$418,9004 bd2 ba-- sqft1292 Sorrel Rd, London, ON N5V 2N7For SaleMLS ID #X13525572, RE/MAX a-b Realty Ltd Brokerage. TRREB
- C$499,9004 bd2 ba-- sqft198 Arlington Cres, London, ON N5Z 3E1For SaleMLS ID #X13542258, SUTTON GROUP - SELECT REALTY. TRREB
- C$329,9003 bd1 ba-- sqft85 Josephine St, London, ON N5Z 3P4For SaleMLS ID #X13462370, CENTURY 21 FIRST CANADIAN CORP. TRREB
- C$419,9004 bd1 ba-- sqft60 Churchill Cres, Saint Thomas, ON N5R 1P5For SaleMLS ID #X13638402, KELLER WILLIAMS LIFESTYLES. TRREB
- C$435,0004 bd2 ba-- sqft281 Egerton St, London, ON N5Z 2H1For SaleMLS ID #X13054874, COLDWELL BANKER THE REAL ESTATE CENTRE. TRREB
