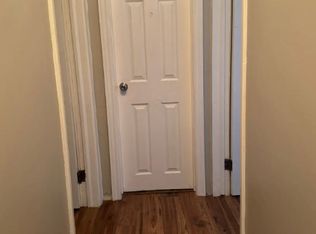
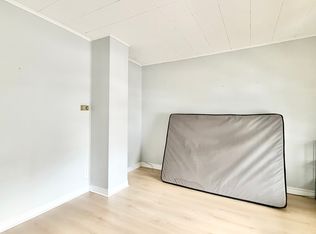
Welcome to quiet 55 Ada St, near Chelsea Green Park!Located on a peaceful street, just a stone's throw from vibrant downtown London, this home is on a direct bus route to Masonville Mall and White Oaks Mall.Features include:Open-concept layout, new kitchen with quartz countertops, 5 new appliances, vinyl click flooring, updated bathroom, fresh paint, pot lights throughout, double parking, fenced backyard with deck, and beautiful views facing the green Thames.High school and middle school are within walking distance.
For sale
C$456,000
55 I Ada St, London, ON N5Z 2X3
3beds
1baths
Single Family Residence
Built in ----
3,750 Square Feet Lot
$-- Zestimate®
C$--/sqft
C$-- HOA
What's special
Open-concept layoutVinyl click flooringUpdated bathroomFresh paintPot lights throughoutDouble parkingFenced backyard with deck
- 107 days
- 4
- 0
Zillow last checked:
Listing updated:
Listed by:
RE/MAX CENTRE CITY REALTY INC
Source: TRREB,MLS®#: X13536434 Originating MLS®#: London and St. Thomas Association of REALTORS
Originating MLS®#: London and St. Thomas Association of REALTORSFacts & features
Interior
Bedrooms & bathrooms
- Bedrooms: 3
- Bathrooms: 1
Heating
- Forced Air, Gas
Cooling
- Central Air
Appliances
- Included: Instant Hot Water
Features
- Basement: Partial
- Has fireplace: No
Interior area
- Living area range: 700-1100 null
Property
Parking
- Total spaces: 2
Features
- Pool features: None
Lot
- Size: 3,750 Square Feet
Details
- Parcel number: 083560041
Construction
Type & style
- Home type: SingleFamily
- Architectural style: Bungalow-Raised
- Property subtype: Single Family Residence
Materials
- Aluminum Siding, Concrete
- Foundation: Brick
- Roof: Asphalt Shingle
Utilities & green energy
- Sewer: Sewer
Community & HOA
Location
- Region: London
Financial & listing details
- Annual tax amount: C$2,598
- Date on market: 7/8/2026
Price history
Price history is unavailable.
Public tax history
Tax history is unavailable.
Climate risks
Neighborhood: Glen Carin
Nearby schools
GreatSchools rating
No schools nearby
We couldn't find any schools near this home.

Similar homes
- C$449,9003 bd1 ba-- sqft872 Stedwell St, London, ON N5Z 1L8For Sale
 MLS ID #X13662948, ROYAL LEPAGE TRILAND REALTY. TRREB
 - C$469,9002 bd2 ba-- sqft131 Bond St, London, ON N6C 1W6For Sale
 MLS ID #X13761076, REAL BROKER ONTARIO LTD.. TRREB
 - C$399,9002 bd2 ba-- sqft149 William St, London, ON N6B 3B4For Sale
 MLS ID #X14092308, ROYAL LEPAGE TRILAND REALTY. TRREB
 - C$395,0003 bd2 ba-- sqft487 Burbrook Pl, London, ON N5W 4B5For Sale
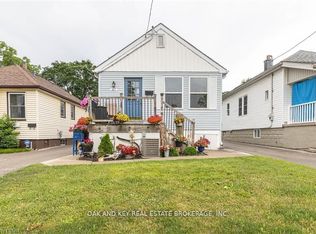 MLS ID #X14105428, OAK AND KEY REAL ESTATE BROKERAGE, INC.. TRREB
