Welcome to your next chapter in beautiful Port Stanley! Nestled in a quiet, family-friendly neighbourhood just minutes from the beach, local shops, restaurants, and everyday amenities, this beautifully updated semi-detached bungalow offers the perfect blend of comfort, style, and lakeside living. Featuring 2+2 bedrooms, 2 bathrooms, a private driveway, and a fully fenced backyard, this move-in ready home is ideal for first-time buyers, downsizers, or anyone looking to enjoy the Port Stanley lifestyle. Step inside to a bright, open-concept main floor where a large bay window fills the living room with natural light, while a cozy electric fireplace creates a warm focal point. The spacious eat-in kitchen features a breakfast bar and direct access to the backyard, making entertaining effortless. Two generous bedrooms and a 4-piece bathroom complete the main level. Outside, enjoy your own private backyard retreat backing onto mature trees for added privacy, complete with a spacious new deck, hot tub, above-ground pool with custom wraparound deck, beautifully landscaped gardens, and multiple seating areas designed for relaxing, entertaining, and making the most of summer. The finished lower level offers a rec room, third bedroom, renovated 3-piece bathroom with laundry, and a versatile bonus room ideal as a home office, gym, guest room, or potential fourth bedroom. Recent updates include new stairs, flooring, a full interior paint refresh, updated baseboards and trim, new kitchen countertops and sink, a renovated basement bathroom, custom built-ins in the lower level, and new decking, making this home truly move-in ready. Just moments from Port Stanley's famous beaches and vibrant downtown, this is your opportunity to embrace the beach-town lifestyle and start making memories by the lake.
For sale
C$489,000
263 A Frances St #A, Central Elgin, ON N5L 1A8
4beds
2baths
Single Family Residence
Built in ----
3,401 Square Feet Lot
$-- Zestimate®
C$--/sqft
C$-- HOA
What's special
Beautifully updated semi-detached bungalowPrivate drivewayFully fenced backyardBright open-concept main floorSpacious eat-in kitchenBreakfast barSpacious new deck
- 14 days |
- 37 |
- 0 |
Zillow last checked:
Listing updated:
Listed by:
RE/MAX CENTRE CITY REALTY INC.
Source: TRREB,MLS®#: X13508520 Originating MLS®#: London and St. Thomas Association of REALTORS
Originating MLS®#: London and St. Thomas Association of REALTORSFacts & features
Interior
Bedrooms & bathrooms
- Bedrooms: 4
- Bathrooms: 2
Primary bedroom
- Level: Main
- Dimensions: 3.15 x 4.32
Bedroom 2
- Level: Main
- Dimensions: 3.46 x 3.35
Bedroom 3
- Level: Basement
- Dimensions: 3.15 x 3.63
Bedroom 4
- Level: Basement
- Dimensions: 2.45 x 4.98
Bathroom
- Level: Basement
- Dimensions: 4.02 x 3.06
Bathroom
- Level: Main
- Dimensions: 2.15 x 1.53
Kitchen
- Level: Main
- Dimensions: 3.81 x 5.77
Living room
- Level: Main
- Dimensions: 3.82 x 5.06
Recreation
- Level: Basement
- Dimensions: 3.34 x 4.87
Heating
- Forced Air, Gas
Cooling
- Central Air
Features
- Primary Bedroom - Main Floor
- Basement: Finished
- Has fireplace: Yes
- Fireplace features: Living Room, Electric
Interior area
- Living area range: 700-1100 null
Video & virtual tour
Property
Parking
- Total spaces: 3
- Parking features: Private
Features
- Patio & porch: Deck, Porch
- Pool features: None
- Waterfront features: None
Lot
- Size: 3,401 Square Feet
- Features: Beach, Fenced Yard, Golf, Marina, Park, School, Rectangular Lot
- Topography: Flat
Details
- Additional structures: Fence - Full, Shed
- Parcel number: 352550414
- Other equipment: Sump Pump
Construction
Type & style
- Home type: SingleFamily
- Architectural style: Bungalow
- Property subtype: Single Family Residence
Materials
- Brick, Vinyl Siding
- Foundation: Poured Concrete
- Roof: Asphalt Shingle
Utilities & green energy
- Sewer: Sewer
Community & HOA
Community
- Security: Carbon Monoxide Detector(s), Smoke Detector(s)
Location
- Region: Central Elgin
Financial & listing details
- Tax assessed value: C$183,000
- Annual tax amount: C$3,081
- Date on market: 7/1/2026
RE/MAX CENTRE CITY REALTY INC.
RE/MAX CENTRE CITY REALTY INC.
By pressing Contact Agent, you agree that the real estate professional identified above may call/text you about your search, which may involve use of automated means and pre-recorded/artificial voices. You don't need to consent as a condition of buying any property, goods, or services. Message/data rates may apply. You also agree to our Terms of Use. Zillow does not endorse any real estate professionals. We may share information about your recent and future site activity with your agent to help them understand what you're looking for in a home.
Price history
Price history is unavailable.
Public tax history
Tax history is unavailable.
Climate risks
Neighborhood: Port Stanley
Nearby schools
GreatSchools rating
No schools nearby
We couldn't find any schools near this home.
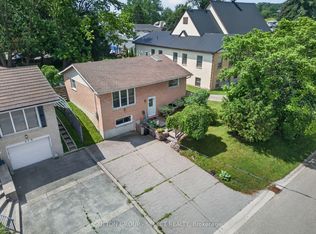
- C$579,0003 bd2 ba-- sqft280 Charlotte St, Central Elgin, ON N5L1A8For Sale
- C$1,7501 bd1 ba-- sqft221 Colborne St #1, Central Elgin, ON N5L1C2For Rent
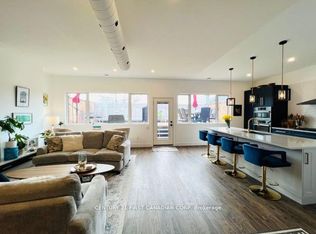
- C$2,8002 bd2 ba-- sqft218 Joseph St, Central Elgin, ON N5L1C4For Rent
- C$499,9994 bd2 ba-- sqft4491 East Rd, Central Elgin, ON N5L1J6For Sale

- C$689,0002 bd3 ba-- sqft308 Selbourne Dr, Central Elgin, ON N5L1B1For Sale
- C$569,9003 bd2 ba-- sqft309 Frances St, Pt Stanley, ON N5L1B2For Sale
- C$1,150,0003 bd3 ba-- sqft1 Lincolns Cv, Central Elgin, ON N5L0A8For Sale
- C$1,149,9004 bd3 ba-- sqft205 Cornell Dr, Central Elgin, ON N5L1A5For Sale
Similar homes
- C$499,9994 bd2 ba-- sqft4491 East Rd, Central Elgin, ON N5L 1J6For SaleMLS ID #X13227916, RE/MAX CENTRE CITY REALTY INC.. TRREB
- C$524,9004 bd2 ba-- sqft96 Carrie Cres, Saint Thomas, ON N5R 6C2For Sale
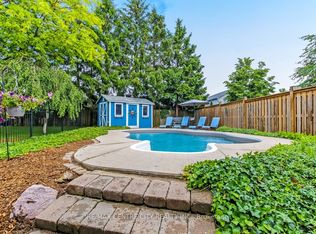 MLS ID #X13560108, RE/MAX CENTRE CITY REALTY INC.. TRREB
 - C$515,0002 bd1 ba-- sqft44856 Dexter Line, Central Elgin, ON N0L 2L0For Sale
 MLS ID #X13507142, THRIVE REALTY GROUP INC.. TRREB
 - C$549,9005 bd1 ba-- sqft6008 Yarmouth Centre Rd, Central Elgin, ON N5P 3S8For Sale
 MLS ID #X13527898, TEAM GLASSER REAL ESTATE BROKERAGE INC.. TRREB
 - C$499,9004 bd2 ba-- sqft7953 Union Rd, Southwold, ON N0L 1K0For SaleMLS ID #X13143492, RE/MAX CENTRE CITY REALTY INC.. TRREB
- C$519,9002 bd3 ba-- sqftMariners Bluff, Central Elgin, ON N5L 1G1For SaleMLS ID #X13438808, RE/MAX ADVANTAGE REALTY LTD.. TRREB
- C$425,0004 bd2 ba-- sqft118 Inkerman St, Saint Thomas, ON N5P 3G6For SaleMLS ID #X13551454, TEAM GLASSER REAL ESTATE BROKERAGE INC.. TRREB
- C$499,9003 bd2 ba-- sqft33 Oldewood Cres, Saint Thomas, ON N5R 6B2For SaleMLS ID #X13550296, CENTURY 21 FIRST CANADIAN CORP. TRREB
- C$489,9005 bd2 ba-- sqft3 Margaret St, Saint Thomas, ON N5R 3H5For SaleMLS ID #X13424602, RE/MAX CENTRE CITY REALTY INC.. TRREB
- C$469,9003 bd2 ba-- sqft25 Erie St, Saint Thomas, ON N5R 2M4For SaleMLS ID #X13531666, RE/MAX CENTRE CITY REALTY INC.. TRREB
- C$424,9002 bd2 ba-- sqft301 Carlow Rd #24, Central Elgin, ON N5L 1B7For SaleMLS ID #X13144452, PC275 REALTY INC.. TRREB
- C$449,9003 bd2 ba-- sqft49 Devonshire Pl, Saint Thomas, ON N5R 3N2For SaleMLS ID #X13537474, ROYAL LEPAGE TRILAND REALTY. TRREB
- C$465,0003 bd2 ba-- sqft71 Joyce St, Saint Thomas, ON N5P 3M3For SaleMLS ID #X13542464, ROYAL LEPAGE TRILAND REALTY. TRREB
- C$629,0002 bd1 ba-- sqft155 Harrison Pl, Central Elgin, ON N5L 1A1For SaleMLS ID #X12905354, CENTURY 21 FIRST CANADIAN CORP. TRREB
- C$599,9003 bd3 ba-- sqft63 Compass Trl #35, Central Elgin, ON N5L 0B9For SaleMLS ID #X13151708, RE/MAX CENTRE CITY REALTY INC.. TRREB
- C$619,9004 bd2 ba-- sqft273 Alma St, Saint Thomas, ON N5P 3B9For SaleMLS ID #X13548870, RIGHT AT HOME REALTY. TRREB
- C$549,9004 bd1 ba-- sqft26 Sinclair Ave, Saint Thomas, ON N5R 3A8For SaleMLS ID #X13520784, OAK AND KEY REAL ESTATE BROKERAGE, INC.. TRREB
- C$445,0003 bd1 ba-- sqft87 Chestnut St, Saint Thomas, ON N5R 2B1For SaleMLS ID #X13541912, ROYAL LEPAGE TRILAND REALTY. TRREB
- C$545,0004 bd2 ba-- sqft108 Lawrence Ave, Saint Thomas, ON N5R 5G3For SaleMLS ID #X13501458, CENTURY 21 FIRST CANADIAN CORP. TRREB
- C$729,3502 bd2 ba-- sqft485 Valley St, Central Elgin, ON N5L 1G5For SaleMLS ID #X13413420, ROYAL LEPAGE TRILAND REALTY. TRREB
