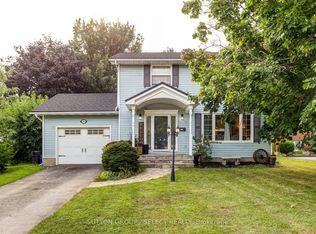
Fantastic opportunity for first-time buyers or those looking to downsize in a wonderful, family-friendly neighbourhood! This charming carpet-free 3+1 bedroom, 2 bathroom bungalow sits on a generous corner lot and has been thoughtfully updated throughout. Recent improvements include the roof (2017), electrical panel (2018), basement windows (2018), attic insulation (2018), and furnace and air conditioner (2018), offering peace of mind for years to come. The bright and inviting main floor features three spacious bedrooms, a sun-filled living room, and a large eat-in kitchen that's perfect for everyday living. Downstairs, you'll find a newly finished recreation room, a 3-piece bathroom, and a spacious fourth bedroom, along with plenty of storage space. This move-in ready home offers exceptional value in a sought-after location-don't miss your chance to make it yours!
For sale
C$489,000
7 Marchant St, Aylmer, ON N5H 1V5
4beds
2baths
Single Family Residence
Built in ----
0 Square Feet Lot
$-- Zestimate®
C$--/sqft
C$-- HOA
What's special
Generous corner lotThree spacious bedroomsLarge eat-in kitchenNewly finished recreation roomSpacious fourth bedroomPlenty of storage space
- 57 days
- 16
- 1
Zillow last checked:
Listing updated:
Listed by:
RE/MAX a-b Realty Ltd Brokerage
Source: TRREB,MLS®#: X13559826 Originating MLS®#: Woodstock Ingersoll Tillsonburg & Area Association of REALTORS
Originating MLS®#: Woodstock Ingersoll Tillsonburg & Area Association of REALTORSFacts & features
Interior
Bedrooms & bathrooms
- Bedrooms: 4
- Bathrooms: 2
Primary bedroom
- Level: Main
- Dimensions: 3.5 x 3.35
Bedroom 2
- Level: Main
- Dimensions: 3.56 x 2.74
Bedroom 3
- Level: Main
- Dimensions: 2.68 x 2.62
Bedroom 4
- Level: Basement
- Dimensions: 4.23 x 3.35
Bathroom
- Level: Main
- Dimensions: 2.49 x 2.13
Bathroom
- Level: Basement
- Dimensions: 2.43 x 1.79
Dining room
- Level: Main
- Dimensions: 3.17 x 2.8
Family room
- Level: Basement
- Dimensions: 4.23 x 3.35
Kitchen
- Level: Main
- Dimensions: 3.17 x 2.8
Living room
- Level: Main
- Dimensions: 5.18 x 3.47
Heating
- Forced Air, Gas
Cooling
- Central Air
Appliances
- Included: Water Heater
Features
- Basement: Full,Partially Finished
- Has fireplace: No
Interior area
- Living area range: 700-1100 null
Video & virtual tour
Property
Parking
- Total spaces: 4
- Parking features: Private
Features
- Patio & porch: Deck
- Pool features: None
- Has view: Yes
- View description: Clear
Lot
- Size: 0 Square Feet
- Features: Place Of Worship, School, School Bus Route, Park, Rectangular Lot
- Topography: Dry,Flat
Details
- Additional structures: Shed
- Parcel number: 352910275
Construction
Type & style
- Home type: SingleFamily
- Architectural style: Bungalow
- Property subtype: Single Family Residence
Materials
- Brick
- Foundation: Poured Concrete
- Roof: Asphalt Shingle
Utilities & green energy
- Sewer: Sewer
Community & HOA
Location
- Region: Aylmer
Financial & listing details
- Annual tax amount: C$3,029
- Date on market: 7/14/2026
Price history
Price history is unavailable.
Public tax history
Tax history is unavailable.
Climate risks
Neighborhood: N5H
Nearby schools
GreatSchools rating
No schools nearby
We couldn't find any schools near this home.
Similar homes
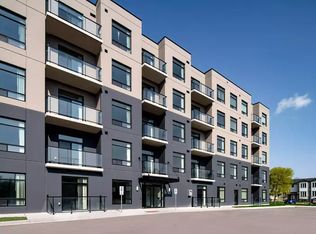
- C$499,9004 bd1 ba-- sqft91 Moore Ave, Aylmer, ON N5H 2Z8For Sale
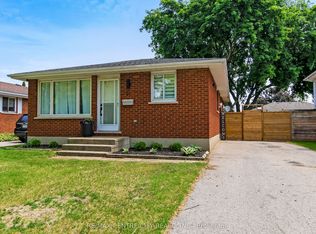 MLS ID #X13424998, RE/MAX CENTRE CITY REALTY INC.. TRREB
 - C$470,0002 bd2 ba-- sqft222 Caverly Rd S, Aylmer, ON N5H 2P7For Sale
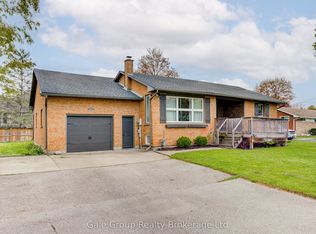 MLS ID #X13090708, Gale Group Realty Brokerage Ltd. TRREB
 - C$495,0002 bd1 ba1.5k sqft24 Park St, Aylmer, ON N5H 2P3For Sale
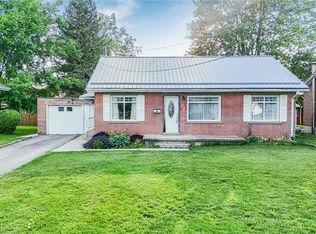 MLS ID #40859446, Naim Hassab, Salesperson, RE/MAX Real Estate Centre Inc.. ITSO
 - C$579,0004 bd3 ba-- sqft150 Dufferin St, Aylmer, ON N5H 3B2For Sale
 MLS ID #X13699590, SUTTON GROUP - SELECT REALTY. TRREB
