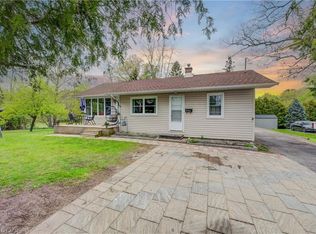
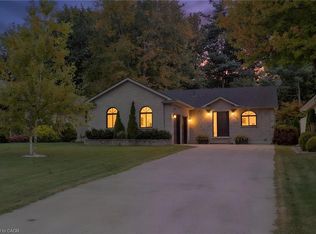
Beautifully maintained 2+1 bedroom, 2 full bath home set on a gorgeous lot just under an acre. Enjoy the perfect balance of country living with convenience—located only 2 minutes to Delhi and approximately 20 minutes to the lake. The main floor offers a warm and inviting layout with lots of hardwood flooring, creating a timeless and elegant feel throughout the principal living spaces. The downstairs has office and bedroom along with a full bath, AND a large rec room and large bonus room, which could be used as a 2nd kitchen. The home features a spacious double car garage, central air (2025), and a newer central vacuum system for added comfort and efficiency. There’s plenty of space for family, guests, or a home office setup. Step outside and take in the expansive yard—ideal for entertaining, gardening, or simply relaxing in a peaceful setting. A fantastic opportunity to enjoy space, privacy, and modern updates in a desirable location.
For sale
C$699,000
6 Scott St, Norfolk County, ON N4B 1A2
3beds
1,360sqft
Single Family Residence, Residential
Built in ----
0.91 Acres Lot
$-- Zestimate®
C$514/sqft
C$-- HOA
What's special
Warm and inviting layoutLots of hardwood flooringLarge rec roomLarge bonus roomSpacious double car garageCentral airNewer central vacuum system
- 155 days
- 19
- 3
Zillow last checked:
Listing updated:
Listed by:
James Degroote, Broker of Record,
COLDWELL BANKER BIG CREEK REALTY LTD. BROKERAGE
Source: ITSO,MLS®#: 40826960Originating MLS®#: Cornerstone Association of REALTORS®
Facts & features
Interior
Bedrooms & bathrooms
- Bedrooms: 3
- Bathrooms: 2
- Full bathrooms: 2
- Main level bathrooms: 1
- Main level bedrooms: 2
Other
- Level: Main
Bedroom
- Level: Main
Bedroom
- Level: Basement
Bathroom
- Features: 5+ Piece
- Level: Main
Bathroom
- Features: 3-Piece
- Level: Basement
Dining room
- Level: Main
Foyer
- Level: Main
Kitchen
- Level: Main
Living room
- Level: Main
Office
- Level: Basement
Recreation room
- Level: Basement
Other
- Level: Basement
Heating
- Forced Air, Natural Gas, Water
Cooling
- Central Air
Appliances
- Included: Water Heater Owned, Dishwasher, Dryer, Refrigerator, Stove, Washer
- Laundry: In Basement
Features
- Central Vacuum
- Basement: Full,Finished
- Has fireplace: No
Interior area
- Total structure area: 2,440
- Total interior livable area: 1,360 sqft
- Finished area above ground: 1,360
- Finished area below ground: 1,080
Property
Parking
- Total spaces: 12
- Parking features: Detached Garage, Circular Driveway, Gravel, In/Out Parking, Front Yard Parking, Private Drive Double Wide, RV / Truck Parking
- Garage spaces: 2
- Uncovered spaces: 10
Features
- Stories: 1
- Exterior features: Landscaped, Lighting, Privacy, Year Round Living
- Has view: Yes
- View description: Clear, Forest, Park/Greenbelt
- Frontage type: South
- Frontage length: 179.99
Lot
- Size: 0.91 Acres
- Dimensions: 179.99 x 219.98
- Features: Rural, Ample Parking, Corner Lot, Near Golf Course, Greenbelt, Highway Access, Library, Open Spaces, Place of Worship, Quiet Area, Schools
- Topography: Flat
Details
- Additional structures: Shed(s), Storage, Workshop
- Parcel number: 501670302
- Zoning: A
Construction
Type & style
- Home type: SingleFamily
- Architectural style: Bungalow
- Property subtype: Single Family Residence, Residential
Materials
- Vinyl Siding
- Foundation: Poured Concrete
- Roof: Asphalt Shing
Condition
- 16-30 Years
- New construction: No
Utilities & green energy
- Sewer: Septic Tank
- Water: Sandpoint Well
- Utilities for property: Cell Service, Electricity Connected, Fibre Optics, Garbage/Sanitary Collection, High Speed Internet Avail, Natural Gas Connected, Recycling Pickup
Community & HOA
Location
- Region: Norfolk County
Financial & listing details
- Price per square foot: C$514/sqft
- Annual tax amount: C$4,343
- Date on market: 5/5/2026
- Inclusions: Dishwasher, Dryer, Refrigerator, Stove, Washer
- Exclusions: Compressor And All Tools
- Electric utility on property: Yes
Price history
| Date | Event | Price |
|---|---|---|
| 9/8/2026 | Price change | C$699,000-4.1%C$514/sqft |
Source: ITSO #40826960 Report a problem | ||
| 7/6/2026 | Price change | C$729,000-2.7%C$536/sqft |
Source: ITSO #40826960 Report a problem | ||
| 6/19/2026 | Price change | C$749,000-2.6%C$551/sqft |
Source: ITSO #40826960 Report a problem | ||
| 6/1/2026 | Price change | C$769,000-2.5%C$565/sqft |
Source: ITSO #40826960 Report a problem | ||
| 5/16/2026 | Price change | C$789,000-3.7%C$580/sqft |
Source: ITSO #40826960 Report a problem | ||
| 5/5/2026 | Listed for sale | C$819,000C$602/sqft |
Source: ITSO #40826960 Report a problem | ||
Public tax history
Tax history is unavailable.
Climate risks
Neighborhood: N4B
Nearby schools
GreatSchools rating
No schools nearby
We couldn't find any schools near this home.
Similar homes
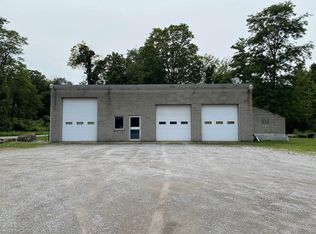
- C$750,0004 bd2 ba1.3k sqft14 Alpha St, Norfolk County, ON N4B 1B2For Sale
 MLS ID #40836041, Sarah Tolhurst, Salesperson, Coldwell Banker Momentum Realty. ITSO
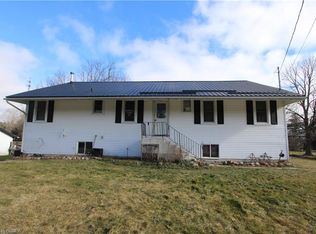
 - C$599,0003 bd2 ba1k sqft53 Hawtrey Rd, Norfolk County, ON N4B 2W5For Sale
 MLS ID #40868374, Peter Costabile, Salesperson, Real Broker Ontario Ltd.. ITSO
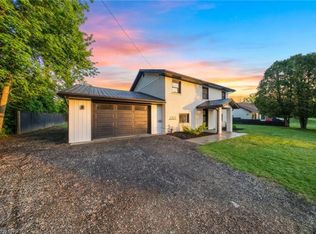
 - C$619,0003 bd2 ba1.4k sqft351 Talbot Rd, Norfolk County, ON N4B 2A1For Sale
 MLS ID #40865581, Robyn Kichler, Broker, RE/MAX Erie Shores Realty Inc. Brokerage. ITSO
 - C$649,9003 bd2 ba1.1k sqft1246 Forestry Farm Rd, Norfolk County, ON N3Y 4K1For Sale
 MLS ID #40855528, Jake Luke, Salesperson, RE/MAX Erie Shores Realty Inc. Brokerage. ITSO
