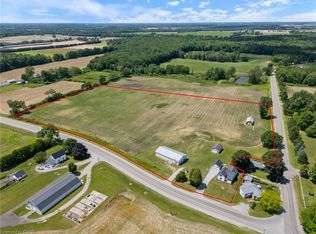
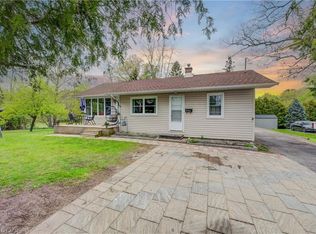
Located just south of Delhi on Pinegrove Road, this move-in-ready home offers an inviting opportunity for first-time buyers or anyone looking to enjoy a quieter country lifestyle. The main floor features two bedrooms, including a spacious primary bedroom with an oversized closet and a cozy sitting room. An additional outdoor sitting room provides the perfect spot to relax and enjoy your morning coffee. From the front entrance, the kitchen and dining area flow comfortably through the home, with easy access to the lower level featuring a newly finished rec room and laundry area. The updated main-floor bathroom is beautifully finished with tile and a glass shower. Comfortable, welcoming, and ready to enjoy, this charming country home is one you'll want to see!
For sale
C$549,700
2237 Pinegrove Rd, Norfolk County, ON N4B 2W4
2beds
1baths
Single Family Residence
Built in ----
0.27 Acres Lot
$-- Zestimate®
C$--/sqft
C$-- HOA
What's special
Spacious primary bedroomOversized closetCozy sitting roomOutdoor sitting roomNewly finished rec roomUpdated main-floor bathroom
- 1 day
- 3
- 2
Zillow last checked:
Listing updated:
Listed by:
RE/MAX a-b Realty Ltd Brokerage
Source: TRREB,MLS®#: X13866086 Originating MLS®#: Woodstock Ingersoll Tillsonburg & Area Association of REALTORS
Originating MLS®#: Woodstock Ingersoll Tillsonburg & Area Association of REALTORSFacts & features
Interior
Bedrooms & bathrooms
- Bedrooms: 2
- Bathrooms: 1
Primary bedroom
- Level: Main
- Dimensions: 2.89 x 3.7
Bedroom
- Level: Main
- Dimensions: 2.21 x 3.08
Bedroom 2
- Level: Main
- Dimensions: 2.25 x 3.7
Bathroom
- Level: Main
- Dimensions: 3.42 x 2.08
Dining room
- Level: Main
- Dimensions: 3.79 x 3.45
Kitchen
- Level: Main
- Dimensions: 4.67 x 3.6
Living room
- Level: Main
- Dimensions: 4.03 x 3.24
Recreation
- Level: Basement
- Dimensions: 4.35 x 6.46
Utility room
- Level: Basement
- Dimensions: 3.54 x 7.05
Heating
- Forced Air, Gas
Cooling
- Central Air
Appliances
- Included: Water Heater, Water Softener, Water Heater Owned
Features
- Primary Bedroom - Main Floor
- Basement: Partially Finished
- Has fireplace: No
Interior area
- Living area range: 700-1100 null
Property
Parking
- Total spaces: 4
- Parking features: Lane, Garage Door Opener
- Has garage: Yes
Features
- Patio & porch: Porch
- Exterior features: Year Round Living
- Pool features: None
- Has view: Yes
- View description: Trees/Woods, Pasture
- Waterfront features: None
Lot
- Size: 0.27 Acres
- Features: Place Of Worship, Park, Irregular Lot
- Topography: Flat
Details
- Parcel number: 501660350
Construction
Type & style
- Home type: SingleFamily
- Architectural style: Bungalow
- Property subtype: Single Family Residence
Materials
- Vinyl Siding
- Foundation: Concrete Block
- Roof: Metal
Utilities & green energy
- Sewer: Septic
- Water: Sand Point Well
Community & HOA
Community
- Security: Smoke Detector(s)
Location
- Region: Norfolk County
Financial & listing details
- Annual tax amount: C$3,482
- Date on market: 10/6/2026
Price history
Price history is unavailable.
Public tax history
Tax history is unavailable.
Climate risks
Neighborhood: N4B
Nearby schools
GreatSchools rating
No schools nearby
We couldn't find any schools near this home.

Similar homes
- C$599,9002 bd2 ba1.5k sqft10 Old Church St, Norfolk County, ON N4B 2W4For Sale
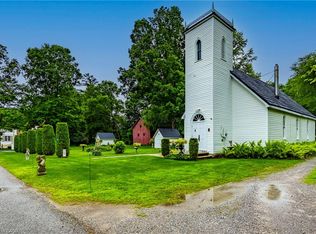 MLS ID #40869269, Rhyus Reeves, Broker, RE/MAX Erie Shores Realty Inc. Brokerage. ITSO
 - C$575,0003 bd2 ba1.1k sqft24 Alpha St, Norfolk County, ON N4B 1B2For Sale
 MLS ID #40868276, Dezi Gebel, Salesperson, COLDWELL BANKER BIG CREEK REALTY LTD. BROKERAGE. ITSO
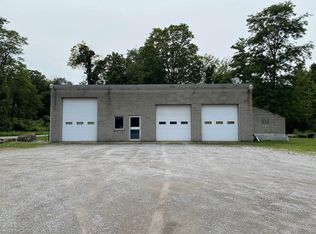
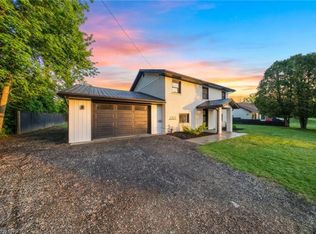
 - C$529,0004 bd2 ba1.6k sqft2500 Pinegrove Rd, Norfolk County, ON N4B 2E6For Sale
 MLS ID #40867316, Ryan Campbell, Broker, Real Broker Ontario Ltd. ITSO
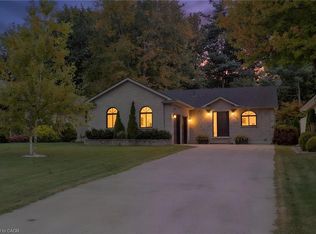
 - C$599,0003 bd2 ba1k sqft53 Hawtrey Rd, Norfolk County, ON N4B 2W5For Sale
 MLS ID #40868374, Peter Costabile, Salesperson, Real Broker Ontario Ltd.. ITSO
