Experience a custom-built bungalow in the scenic village of Lynedoch, set on a spacious 1-acre lot. This 3 bed - 2.5 bath home combines quality finishes with a functional, open-concept layout. The exterior features a timeless blend of stone / hardie board / solid wood timbers, with a concrete driveway leading to the 3 car garage. Inside, the custom kitchen is the heart of the home, complete with quartz countertops, a large island, and a walk-in pantry, flowing seamlessly into the dining area with access to a timber-framed covered porch - ideal for entertaining. Potential for buyer to build a shop. Conveniently located just minutes to Delhi and a short drive to Simcoe, Tillsonburg, and the beaches of Turkey Point.
For sale
C$1,325,000
269 Lynedoch Rd, Norfolk County, ON N4B 2W4
3beds
2,372sqft
Single Family Residence, Residential
Built in ----
1 Acres Lot
$-- Zestimate®
C$559/sqft
C$-- HOA
What's special
Quality finishesFunctional open-concept layoutCustom kitchenQuartz countertopsLarge islandWalk-in pantry
- 48 days
- 3
- 0
Zillow last checked:
Listing updated:
Listed by:
Matt Devos, Salesperson,
RE/MAX Erie Shores Realty Inc. Brokerage
Source: ITSO,MLS®#: 40857164Originating MLS®#: Cornerstone Association of REALTORS®
Facts & features
Interior
Bedrooms & bathrooms
- Bedrooms: 3
- Bathrooms: 3
- Full bathrooms: 2
- 1/2 bathrooms: 1
- Main level bathrooms: 3
- Main level bedrooms: 3
Heating
- Forced Air
Cooling
- Central Air
Appliances
- Included: Dishwasher, Range Hood
Features
- Basement: Full,Unfinished,Sump Pump
- Has fireplace: No
Interior area
- Total structure area: 2,372
- Total interior livable area: 2,372 sqft
- Finished area above ground: 2,372
Property
Parking
- Total spaces: 9
- Parking features: Attached Garage, Private Drive Double Wide
- Attached garage spaces: 3
- Uncovered spaces: 6
Features
- Stories: 1
- Frontage type: North
- Frontage length: 197.00
Lot
- Size: 1 Acres
- Dimensions: 197 x 220
- Features: Rural, Landscaped, Open Spaces
Details
- Parcel number: 501660438
- Zoning: RH
Construction
Type & style
- Home type: SingleFamily
- Architectural style: Bungalow
- Property subtype: Single Family Residence, Residential
Materials
- Hardboard, Stone, Wood Siding
- Foundation: Concrete Perimeter
- Roof: Asphalt Shing
Condition
- New Construction
- New construction: No
Utilities & green energy
- Sewer: Septic Tank
- Water: Drilled Well
Community & HOA
Location
- Region: Norfolk County
Financial & listing details
- Price per square foot: C$559/sqft
- Date on market: 8/20/2026
- Inclusions: Dishwasher, Range Hood, Negotiable
Price history
| Date | Event | Price |
|---|---|---|
| 8/20/2026 | Listed for sale | C$1,325,000C$559/sqft |
Source: ITSO #40857164 Report a problem | ||
Public tax history
Tax history is unavailable.
Climate risks
Neighborhood: N4B
Nearby schools
GreatSchools rating
No schools nearby
We couldn't find any schools near this home.
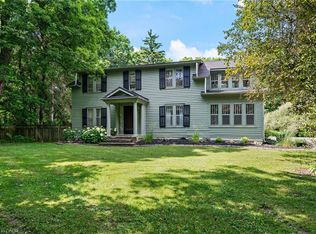
- C$999,9004 bd2 ba3.1k sqft205 Lynedoch Rd, Norfolk County, ON N4B2W4For Sale
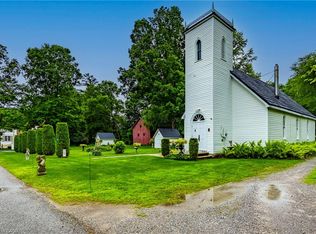
- C$599,9002 bd2 ba1.5k sqft10 Old Church St, Norfolk County, ON N4B2W4For Sale
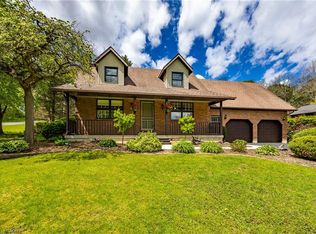
- C$1,097,0003 bd3 ba3.6k sqft1 Bostwick Cres, Norfolk County, ON N4B2W4For Sale
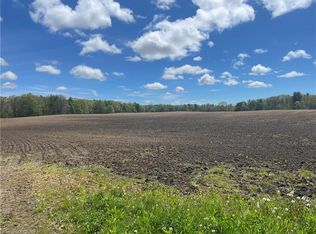
- C$899,900-- sqftPt Concession LOT 4-10, Rd Lynedoch, ON N4B2W4Lot/Land
Similar homes
- C$1,149,0003 bd3 ba2k sqft2427 E Quarter Line, Delhi, ON N4B 2W4New Construction
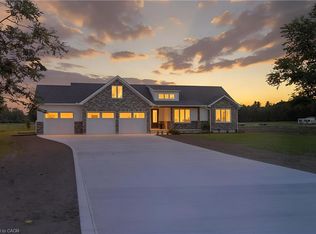 MLS ID #40861269, Chris Costabile, Salesperson, Real Broker Ontario Ltd.. ITSO
 - C$1,295,0005 bd4 ba2.8k sqft59 Decou Rd, Norfolk County, ON N3Y 4K2For Sale
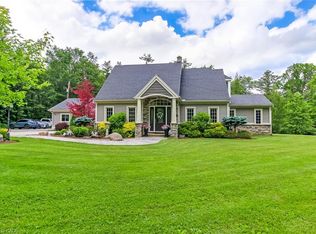 MLS ID #40866165, Cindy Crevits, Salesperson, COLDWELL BANKER BIG CREEK REALTY LTD. BROKERAGE. ITSO
 - C$1,584,9003 bd3 ba2.8k sqft792 Charlotteville Rd #8, Simcoe, ON N3Y 4K5For Sale
 MLS ID #40836395, Mary Carvalho, Salesperson, Revel Realty Inc. ITSO
 - C$1,184,9903 bd2 ba2k sqft3 Huffman Ct, Norfolk County, ON N0E 1V0For Sale
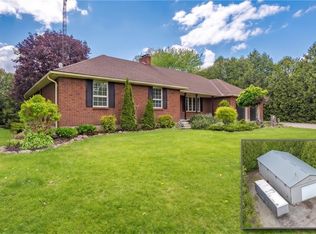 MLS ID #40864561, Brendon Aasla, Salesperson, Re/Max Twin City Realty Inc.. ITSO
