More Home info available! Welcome to 5 Scott Street in Delhi - a beautiful family home located in a quiet neighborhood with a large backyard and plenty of outdoor charm. Surrounded by mature trees, including pear trees, this property offers a peaceful setting with space to relax, entertain, and enjoy the outdoors. The backyard features a deck and gazebo with a stone pad underneath, creating the perfect area for summer gatherings or quiet evenings outside. A one-door detached garage provides added convenience and storage. Inside, the home offers an excellent layout with 3 bedrooms on the main floor and 2 additional bedrooms downstairs, providing plenty of space for growing families, guests, or a home office setup. The open concept kitchen and living room is filled with natural light creating a fresh and inviting space to cook and gather. Most of the upstairs has also been recently repainted, giving the home a bright and refreshed feel throughout.
Sold for $478,000
C$478,000
5 Scott St, Norfolk County, ON N4B 1A1
3beds
1,060sqft
Single Family Residence, Residential
Built in 1957
0.33 Acres Lot
$-- Zestimate®
C$451/sqft
C$2,285 Estimated rent
Home value
Not available
Estimated sales range
Not available
Not available
Owner options
List your home for rent
C$2,285/mo
Rent Zestimate®
Find your next renter with Zillow Rental Manager. Plus, with online applications, you can quickly screen prospective tenants – for free.
C$2,285/mo
Rent Zestimate®
Refinance and save
C$2,021/mo
Est. payment
Refinancing to a lower rate could help reduce your monthly payments and save thousands over the life of the loan.
C$2,021/mo
Est. payment
Explore your selling options
Work with a Zillow partner agent
Leverage their expertise and Zillow's premium Showcase listings to get your home seen by more buyers.
Get startedList with your own agent
Get your home in front of millions of buyers by listing it on Zillow.
Learn how to do itSell it yourself
Take full control of how buyers see your home on Zillow by listing For Sale by Owner (FSBO).
List your homeWhat's special
Large backyardPlenty of outdoor charmSurrounded by mature treesExcellent layoutFilled with natural light
Zillow last checked:
Listing updated:
Listed by:
Gary Overbeek, Broker of Record,
Go Platinum Realty Inc.
Source: ITSO,MLS®#: 40828271Originating MLS®#: Cornerstone Association of REALTORS®
Facts & features
Interior
Bedrooms & bathrooms
- Bedrooms: 3
- Bathrooms: 2
- Full bathrooms: 2
- Main level bathrooms: 1
- Main level bedrooms: 3
Bedroom
- Level: Main
Bedroom
- Level: Main
Other
- Level: Main
Bathroom
- Features: 3-Piece
- Level: Main
Bathroom
- Features: 4-Piece
- Level: Basement
Dining room
- Level: Main
Kitchen
- Level: Main
Laundry
- Level: Main
Living room
- Level: Main
Other
- Level: Basement
Other
- Level: Basement
Recreation room
- Level: Basement
Storage
- Level: Basement
Storage
- Level: Basement
Utility room
- Level: Basement
Heating
- Forced Air
Cooling
- Central Air
Features
- Other
- Basement: Full,Partially Finished
- Has fireplace: No
Interior area
- Total structure area: 1,292
- Total interior livable area: 1,060 sqft
- Finished area above ground: 1,060
- Finished area below ground: 232
Property
Parking
- Total spaces: 4
- Parking features: Detached Garage, Private Drive Single Wide
- Garage spaces: 1
- Uncovered spaces: 3
Features
- Stories: 1
- Frontage type: North
- Frontage length: 95.00
Lot
- Size: 0.33 Acres
- Dimensions: 95 x 142
- Features: Urban, Other
Details
- Parcel number: 501670262
- Zoning: RH
Construction
Type & style
- Home type: SingleFamily
- Architectural style: Bungalow
- Property subtype: Single Family Residence, Residential
Materials
- Vinyl Siding
- Roof: Asphalt Shing
Condition
- 51-99 Years
- New construction: No
- Year built: 1957
Utilities & green energy
- Sewer: Septic Tank
- Water: Sandpoint Well
Community & HOA
Location
- Region: Norfolk County
Financial & listing details
- Price per square foot: C$451/sqft
- Annual tax amount: C$2,581
- Date on market: 5/21/2026
- Inclusions: None, Upright Freezer In Basement
- Exclusions: Washer And Dryer, Fridge In Entry, Fridge And Electric Stove In Kitchen, Big Freezer And Little Freezer In Garage.
Price history
| Date | Event | Price |
|---|---|---|
| 7/30/2026 | Sold | C$478,000C$451/sqft |
Source: ITSO #40828271 Report a problem | ||
Public tax history
Tax history is unavailable.
Neighborhood: N4B
Nearby homes
- C$674,9003 bd2 ba1.3k sqft6 Scott St, Norfolk County, ON N4B1A2For Sale

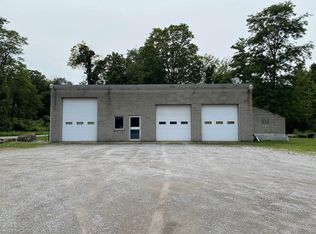
- C$659,0001.58 acres2427 Pinegrove Rd, Norfolk County, ON N4B2E7Lot/Land
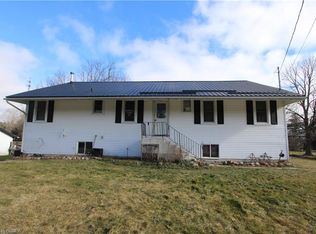
- C$420,0003 bd2 ba1.5k sqft2492 Pinegrove Rd, Norfolk County, ON N4B2E6Sold
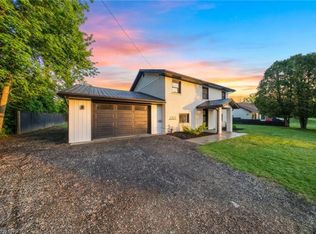
- C$529,0004 bd2 ba1.6k sqft2500 Pinegrove Rd, Norfolk County, ON N4B2E6For Sale
- C$558,0002 bd1 ba1.1k sqft31 Alpha St, Norfolk County, ON N4B1B1Sold
- C$549,0003 bd2 ba1.1k sqft24 Alpha St, Norfolk County, ON N4B1B2For Sale
- C$750,0004 bd2 ba1.3k sqft14 Alpha St, Norfolk County, ON N4B1B2For Sale
- C$549,7002 bd1 ba-- sqft2237 Pinegrove Rd, Norfolk County, ON N4B2W4For Sale
Nearby schools
GreatSchools rating
No schools nearby
We couldn't find any schools near this home.
