Solid brick 3-bedroom, 2-bath bungalow on a deep 50 x 214 ft lot in a quiet Delhi neighbourhood. New main-floor flooring, windows replaced in 2022, and an updated kitchen with a double oven. The extended main bath connects to the primary bedroom. The finished basement offers a large rec room, a 3-piece bath, laundry and storage. New roof (Dec 2024), owned water heater, softener, air exchanger, central air and gas forced-air heat. The EV-ready 2-car attached garage has inside entry, plus parking for six in the driveway. Fully fenced backyard with deck and wooded privacy. Municipal services. Minutes to Highways 3 and 59 for easy commuting to Simcoe and Tillsonburg. Move-in ready.
For sale
C$639,000
53 Hawtrey Rd, Norfolk County, ON N4B 2W5
3beds
1,017sqft
Single Family Residence, Residential
Built in 2008
10,796 Square Feet Lot
$-- Zestimate®
C$628/sqft
C$-- HOA
What's special
New main-floor flooringCentral airGas forced-air heat
- 7 hours
- 3
- 0
Zillow last checked:
Listing updated:
Listed by:
Peter Costabile, Salesperson,
Real Broker Ontario Ltd.,
Chris Costabile, Salesperson,
Real Broker Ontario Ltd.
Source: ITSO,MLS®#: 40866091Originating MLS®#: Cornerstone Association of REALTORS®
Facts & features
Interior
Bedrooms & bathrooms
- Bedrooms: 3
- Bathrooms: 2
- Full bathrooms: 2
- Main level bathrooms: 1
- Main level bedrooms: 3
Other
- Level: Main
Bedroom
- Level: Main
Bedroom
- Level: Main
Bathroom
- Features: 4-Piece
- Level: Main
Bathroom
- Features: 3-Piece
- Level: Basement
Eat in kitchen
- Level: Main
Laundry
- Level: Basement
Living room
- Level: Main
Recreation room
- Level: Basement
Heating
- Forced Air, Natural Gas
Cooling
- Central Air
Appliances
- Included: Water Softener, Built-in Microwave, Dryer, Refrigerator, Stove, Washer
Features
- Air Exchanger, Auto Garage Door Remote(s)
- Basement: Full,Partially Finished
- Has fireplace: No
Interior area
- Total structure area: 1,994
- Total interior livable area: 1,017 sqft
- Finished area above ground: 1,017
- Finished area below ground: 977
Property
Parking
- Total spaces: 8
- Parking features: Attached Garage, Garage Door Opener, Private Drive Single Wide
- Attached garage spaces: 2
- Uncovered spaces: 6
Features
- Stories: 1
- Frontage type: West
- Frontage length: 50.00
Lot
- Size: 10,796 Square Feet
- Dimensions: 50 x 214.82
- Features: Rural, Rectangular, Near Golf Course, Greenbelt, Highway Access, Place of Worship, School Bus Route, Schools
Details
- Parcel number: 501560004
- Zoning: R1-A
Construction
Type & style
- Home type: SingleFamily
- Architectural style: Bungalow
- Property subtype: Single Family Residence, Residential
Materials
- Brick
- Foundation: Poured Concrete
- Roof: Asphalt Shing
Condition
- 16-30 Years
- New construction: No
- Year built: 2008
Utilities & green energy
- Sewer: Sewer (Municipal)
- Water: Municipal
Community & HOA
Location
- Region: Norfolk County
Financial & listing details
- Price per square foot: C$628/sqft
- Annual tax amount: C$3,557
- Date on market: 9/24/2026
- Inclusions: Built-in Microwave, Dryer, Garage Door Opener, Refrigerator, Stove, Washer
- Exclusions: Children's Play Set, Sandbox, Bbq, Pergola.
Price history
| Date | Event | Price |
|---|---|---|
| 9/24/2026 | Listed for sale | C$639,000C$628/sqft |
Source: ITSO #40866091 Report a problem | ||
Public tax history
Tax history is unavailable.
Climate risks
Neighborhood: N4B
Nearby schools
GreatSchools rating
No schools nearby
We couldn't find any schools near this home.
Schools provided by the listing agent
- Elementary: St. Frances/Delhi Public
Source: ITSO. This data may not be complete. We recommend contacting the local school district to confirm school assignments for this home.
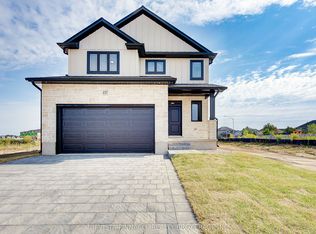
- C$709,9003 bd3 ba-- sqftLOT 54 Hawtrey Rd, Norfolk, ON N4B2W5New Construction
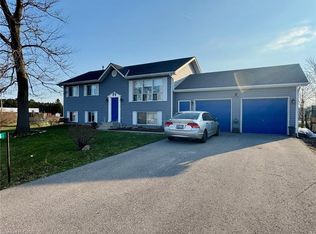
- C$619,0003 bd2 ba1k sqft13 Hawtrey Rd, Norfolk County, ON N4B2W5For Sale
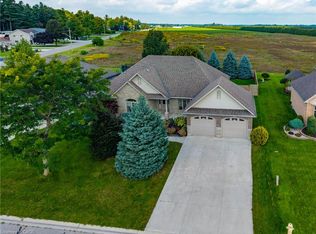
- C$859,0003 bd3 ba1.9k sqft24 Melody Dr, Norfolk County, ON N4B3E1For Sale
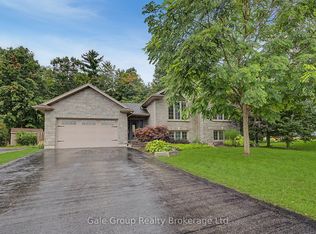
- C$799,0004 bd2 ba-- sqft65 Wintergreen Cres, Norfolk County, ON N4B2W5For Sale
Similar homes
- C$619,0003 bd2 ba1.4k sqft351 Talbot Rd, Norfolk County, ON N4B 2A1For Sale
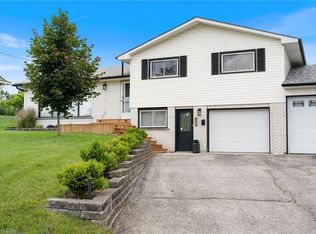 MLS ID #40865581, Robyn Kichler, Broker, RE/MAX Erie Shores Realty Inc. Brokerage. ITSO
 - C$639,0003 bd2 ba1k sqft306 Adams Ave, Norfolk County, ON N4B 2Y5For Sale
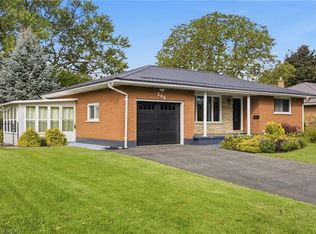 MLS ID #40861505, Jillian Leclair, Salesperson, Corcoran Horizon Realty. ITSO
 - C$542,0003 bd2 ba1.4k sqft471 Church St E, Norfolk County, ON N4B 1V2For Sale
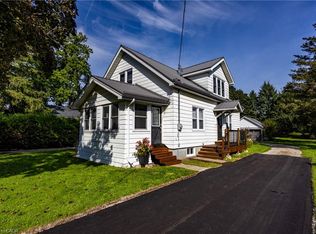 MLS ID #40861831, Sue Descheemaeker, Salesperson, RE/MAX Erie Shores Realty Inc. Brokerage. ITSO
 - C$699,0003 bd2 ba1.3k sqft6 Scott St, Norfolk County, ON N4B 1A2For Sale
 MLS ID #40826960, James Degroote, Broker of Record, COLDWELL BANKER BIG CREEK REALTY LTD. BROKERAGE. ITSO
