This exceptional 8.74-acre fully fenced hobby farm offers a rare opportunity for multi-generational living or income potential. The property features a versatile duplex-style residence with two attached homes, plus a separate one-bedroom apartment off the garage - all with their own private decks for added outdoor enjoyment. The original main home offers 3 bedrooms, 2 bathrooms and is filled with character and warmth. The kitchen features a pantry and a charming wood-burning fireplace, complemented by beautiful red pine hardwood floors. The living room boasts crown mouldings, hardwood flooring, decorative paneling beneath the windows, an electric fireplace, and a walkout to a spacious wrap-around deck. A fully renovated 4-piece bathroom adds modern comfort while maintaining the home's charm. The newer addition includes 2 bedrooms and 1 bathroom and showcases a bright kitchen with cathedral ceilings, an eat-in area, ceramic backsplash, undermount lighting, and a dining room with walkout to the upper deck. Sliding doors create an easy flow from the dining area into the living room, making the space ideal for entertaining. The separate apartment features 1 bedroom, a living room, kitchenette, and bathroom, providing additional flexibility. Step outside to enjoy the above-ground pool with a new liner(2023), adding to the property's recreational appeal. Outbuildings enhance the property's hobby farm potential and include a barn, a drive shed with insulated shop featuring a wood stove, 220-volt outlet and 200-amp service, a tobacco kiln, and a garden shed. Whether you're seeking multi-family living, an income-generating opportunity, or the ideal hobby farm lifestyle, this property offers exceptional space, versatility, and long-term value.
Under contract
C$1,650,000
312375 Dereham Line, South West Oxford, ON N4G 4G8
6beds
4baths
Duplex
Built in ----
-- sqft lot
$-- Zestimate®
C$--/sqft
C$-- HOA
What's special
Charming wood-burning fireplaceElectric fireplace
- 164 days |
- 0 |
- 0 |
Zillow last checked:
Listing updated:
Listed by:
T.L. Willaert Realty Ltd Brokerage
Source: TRREB,MLS®#: X12854740 Originating MLS®#: Woodstock Ingersoll Tillsonburg & Area Association of REALTORS
Originating MLS®#: Woodstock Ingersoll Tillsonburg & Area Association of REALTORSFacts & features
Interior
Bedrooms & bathrooms
- Bedrooms: 6
- Bathrooms: 4
Primary bedroom
- Level: Second
- Dimensions: 4.87 x 4.53
Bedroom 2
- Level: Second
- Dimensions: 4.96 x 4.55
Bedroom 3
- Level: Second
- Dimensions: 4.39 x 3.37
Bedroom 4
- Level: Second
- Dimensions: 4.94 x 3.94
Bedroom 5
- Level: Second
- Dimensions: 4.14 x 4.59
Bathroom
- Level: Second
- Dimensions: 2.61 x 3.69
Bathroom
- Level: Second
- Dimensions: 2.43 x 3.66
Bathroom
- Level: Main
- Dimensions: 3.15 x 2.7
Bathroom
- Level: Main
- Dimensions: 3.02 x 2.44
Dining room
- Level: Second
- Dimensions: 5.91 x 2.88
Dining room
- Level: Main
- Dimensions: 5.39 x 5.59
Kitchen
- Level: Second
- Dimensions: 4.86 x 4.88
Kitchen
- Level: Main
- Dimensions: 5.33 x 5.91
Laundry
- Level: Main
- Dimensions: 3.98 x 2.16
Living room
- Level: Main
- Dimensions: 5.4 x 5.35
Recreation
- Level: Basement
- Dimensions: 5.33 x 9.26
Other
- Level: Second
- Dimensions: 5.81 x 5.07
Utility room
- Level: Basement
- Dimensions: 5.33 x 7.82
Heating
- Baseboard, Propane
Cooling
- Central Air
Appliances
- Included: Water Softener
Features
- In-Law Suite, Separate Heating Controls
- Flooring: Accessory Apartment
- Basement: Full,Partially Finished
- Has fireplace: Yes
- Fireplace features: Electric, Wood Burning
Interior area
- Living area range: 3500-5000 null
Video & virtual tour
Property
Parking
- Total spaces: 15
- Parking features: Private Triple, Garage Door Opener
- Has garage: Yes
Accessibility
- Accessibility features: Lever Door Handles, Stair Lift
Features
- Stories: 2
- Patio & porch: Deck, Porch
- Exterior features: Lighting, Privacy, Year Round Living
- Has private pool: Yes
- Pool features: Above Ground
Lot
- Size: 8 Square Feet
- Features: Fenced Yard, Place Of Worship, School Bus Route
Details
- Additional structures: Barn, Drive Shed, Fence - Full, Garden Shed, Other
- Parcel number: 000180088
- Other equipment: Generator - Full, Propane Tank, Sump Pump
Construction
Type & style
- Home type: MultiFamily
- Property subtype: Duplex
Materials
- Brick, Vinyl Siding
- Foundation: Poured Concrete, Stone
- Roof: Asphalt Shingle
Utilities & green energy
- Sewer: Septic
- Water: Drilled Well
Community & HOA
Community
- Security: Carbon Monoxide Detector(s), Smoke Detector(s)
Location
- Region: South West Oxford
Financial & listing details
- Annual tax amount: C$5,625
- Date on market: 3/6/2026
Price history
Price history is unavailable.
Public tax history
Tax history is unavailable.
Climate risks
Neighborhood: N4G
Nearby schools
GreatSchools rating
No schools nearby
We couldn't find any schools near this home.
- C$--3 bd2 ba2k sqft163865 Brownsville Rd, South West Oxford, ON N0L1C0Off Market
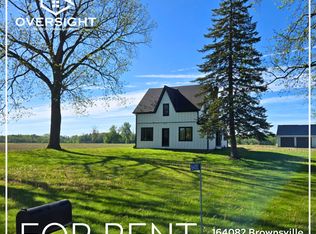
- C$2,3503 bd1 ba-- sqft164082 Brownsville Rd, South West Oxford, ON N4G4G8For Rent
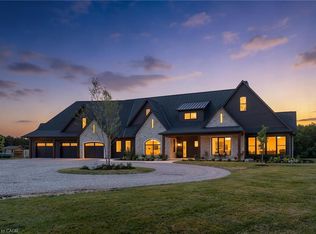
- C$2,795,0003 bd5 ba5.2k sqft223853 Ostrander Rd, South West Oxford, ON N4G4H1For Sale
- C$665,9004 bd4 ba-- sqft31 Morning Glory Dr, South West Oxford, ON N4G5S9For Sale

- C$779,0005 bd5 ba-- sqft21 Morning Glory Dr, South West Oxford, ON N4G5S9For Sale
- C$798,0003 bd3 ba-- sqft18 Crocus Dr, Tillsonburg, ON N4G5S9For Sale
- C$--3 bd4 ba-- sqft39 Primrose Dr #1A, Tillsonburg, ON N4G5S7Off Market
- C$639,0003 bd3 ba-- sqft39 Primrose Dr, Tillsonburg, ON N4G5S7For Sale
Similar homes
- C$1,620,0004 bd2 ba-- sqft323804 Mount Elgin Rd, South West Oxford, ON N0J 1N0For Sale
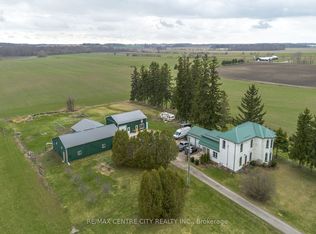 MLS ID #X13538282, RE/MAX CENTRE CITY REALTY INC.. TRREB
 - C$1,199,9004 bd3 ba1.7k sqft204642 9th Rd, Norwich, ON N4G 4G8For Sale
 MLS ID #40845119, Mason Adcock, Salesperson, RE/MAX Erie Shores Realty Inc. Brokerage. ITSO
 - C$1,890,0007 bd4 ba-- sqft403745 Union Rd, South West Oxford, ON N5C 3J7For Sale
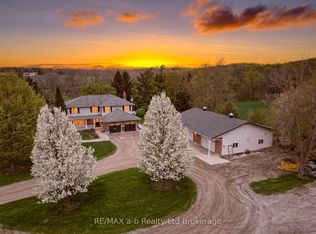 MLS ID #X13676618, RE/MAX a-b Realty Ltd Brokerage. TRREB
 - C$1,249,9004 bd3 ba2.1k sqft244306 Airport Rd, South West Oxford, ON N4G 4H1For Sale
 MLS ID #40854893, Gary Overbeek, Broker of Record, Go Platinum Realty Inc.. ITSO
 - C$1,449,0005 bd4 ba3.4k sqft51048 Ron McNeil Line, Malahide, ON N0L 2J0For SaleMLS ID #40854542, Nick Bhullar, Broker, Re/Max REALTY SERVICES INC. ITSO
- C$1,599,9995 bd4 ba-- sqft1560 Elgin Rd, Thames Centre, ON N0L 1G6For SaleMLS ID #X13544902, RE/MAX REAL ESTATE CENTRE INC.. TRREB
- C$1,399,9993 bd2 ba-- sqft51247 Yorke Line, Malahide, ON N0L 1B0For SaleMLS ID #X13556744, THE REALTY FIRM INC.. TRREB
- C$1,350,0005 bd2 ba-- sqft148 Dover St, Norwich, ON N0J 1R0For SaleMLS ID #X13473040, RE/MAX a-b Realty Ltd Brokerage. TRREB
- C$1,100,0005 bd3 ba-- sqft403137 Robinson Rd, South West Oxford, ON N5C 3J7For SaleMLS ID #X13628862, ANCHOR NEW HOMES INC.. TRREB
- C$1,200,0003 bd2 ba-- sqft47094 Lyons Line, Malahide, ON N0L 1B0For SaleMLS ID #X13666890, SUTTON GROUP PREFERRED REALTY INC.. TRREB
- C$1,199,9003 bd3 ba-- sqft21 Belmont Ave, Tillsonburg, ON N4G 5V9For SaleMLS ID #X13062462, RE/MAX CENTRE CITY REALTY INC.. TRREB
- C$1,895,0004 bd4 ba-- sqft404417 Union Rd, South West Oxford, ON N5C 3J8For SaleMLS ID #X13639054, SUTTON GROUP - SELECT REALTY. TRREB
- C$1,623,8005 bd4 ba-- sqft2294 Harris Rd, Dorchester, ON N0L 1G5For SaleMLS ID #X13135522, THE REALTY FIRM INC.. TRREB
- C$988,8006 bd4 ba-- sqft16 Delevan Cres, Tillsonburg, ON N4G 3M7For SaleMLS ID #X13206494, RE/MAX Tri-County Realty Inc Brokerage. TRREB
- C$985,0003 bd3 ba1.7k sqft145292 Potters Rd, Norwich, ON N4G 4G7For SaleMLS ID #40845836, Aaron Fierling, Salesperson, Flux Realty. ITSO
- C$849,9005 bd4 ba-- sqft3 Belfast Cir, Tillsonburg, ON N4G 5G3For SaleMLS ID #X13153046, RE/MAX a-b Realty Ltd Brokerage. TRREB
- C$839,0005 bd4 ba-- sqft42 Seaton Cres, Tillsonburg, ON N4G 0J8For SaleMLS ID #X12834224, T.L. Willaert Realty Ltd Brokerage. TRREB
- C$919,0004 bd3 ba-- sqft10 Woodside Dr, Tillsonburg, ON N4G 5P9For SaleMLS ID #X13118278, T.L. Willaert Realty Ltd Brokerage. TRREB
- C$1,099,0005 bd3 ba-- sqft13315 Westbury Dr, Malahide, ON N0L 2J0For SaleMLS ID #X13644004, SUTTON GROUP PREFERRED REALTY INC.. TRREB
- C$889,9996 bd4 ba-- sqft45 Peggy Ave, South West Oxford, ON N0J 1N0For SaleMLS ID #X13420696, RE/MAX REALTY SPECIALISTS INC.. TRREB
