Welcome to 117 Wonham Street South in Ingersoll! This side-split offers the perfect blend of space, versatility, and investment potential on an oversized city lot that feels wonderfully private while remaining just a short stroll from downtown shops, parks, and everyday amenities. The impressive 28' x 25' detached shop is ideal for hobbyists, entrepreneurs, or additional storage. Inside, the bright and spacious main levels features three bedrooms, one-and-a-half bathrooms, and an inviting open-concept living area filled with natural light. The renovated lower level is thoughtfully designed as a self-contained in-law suite, complete with a separate entrance, private patio, full kitchen, two bedrooms, and a full bath. becoming vacant at the end of August this is the perfect time to find the right fit for the new owners, this suite presents an exceptional opportunity for multigenerational living or rental income to help offset your mortgage. Whether you're a first-time buyer seeking room to grow or an investor looking to expand your portfolio, this unique property checks all the boxes.
For sale
C$625,000
117 Wonham St S, Ingersoll, ON N5C 2Y9
5beds
3baths
Single Family Residence
Built in ----
8,184 Square Feet Lot
$-- Zestimate®
C$--/sqft
C$-- HOA
What's special
Three bedroomsOne-and-a-half bathroomsRenovated lower levelSelf-contained in-law suiteSeparate entrancePrivate patio
- 26 days |
- 15 |
- 0 |
Zillow last checked:
Listing updated:
Listed by:
Century 21 Heritage House Ltd Brokerage
Source: TRREB,MLS®#: X13552084 Originating MLS®#: Woodstock Ingersoll Tillsonburg & Area Association of REALTORS
Originating MLS®#: Woodstock Ingersoll Tillsonburg & Area Association of REALTORSFacts & features
Interior
Bedrooms & bathrooms
- Bedrooms: 5
- Bathrooms: 3
Primary bedroom
- Level: Lower
- Dimensions: 4.17 x 3.79
Primary bedroom
- Level: Second
- Dimensions: 4.17 x 3.68
Bedroom
- Level: Lower
- Dimensions: 3.53 x 3.63
Bedroom
- Level: Second
- Dimensions: 4.04 x 2.69
Bathroom
- Level: Main
- Dimensions: 1.98 x 0.79
Bathroom
- Level: Second
- Dimensions: 4.17 x 2.26
Bathroom
- Level: Lower
- Dimensions: 2.54 x 2.06
Other
- Level: Second
- Dimensions: 3.76 x 3.25
Dining room
- Level: Main
- Dimensions: 3.76 x 3.07
Dining room
- Level: Lower
- Dimensions: 1.93 x 5.79
Foyer
- Level: Main
- Dimensions: 4.34 x 1.04
Kitchen
- Level: Lower
- Dimensions: 3.58 x 4.75
Kitchen
- Level: Main
- Dimensions: 3.66 x 3.02
Laundry
- Level: Lower
- Dimensions: 3.4 x 2.49
Living room
- Level: Lower
- Dimensions: 2.39 x 5.79
Living room
- Level: Main
- Dimensions: 4.29 x 5.33
Mud room
- Level: Main
- Dimensions: 3.66 x 3.02
Heating
- Forced Air, Gas
Cooling
- Central Air
Features
- In-Law Suite
- Basement: Apartment,Separate Entrance,Walk-Up Access,Finished
- Has fireplace: No
Interior area
- Living area range: 1100-1500 null
Property
Parking
- Total spaces: 8
- Parking features: Garage
- Has garage: Yes
Features
- Patio & porch: Patio
- Pool features: None
Lot
- Size: 8,184 Square Feet
- Features: Golf, Park, School Bus Route
Details
- Parcel number: 001590010
Construction
Type & style
- Home type: SingleFamily
- Property subtype: Single Family Residence
Materials
- Brick, Vinyl Siding
- Foundation: Poured Concrete, Unknown
- Roof: Shingle
Utilities & green energy
- Sewer: Sewer
Community & HOA
Location
- Region: Ingersoll
Financial & listing details
- Annual tax amount: C$4,051
- Date on market: 7/11/2026
C
Century 21 Heritage House Ltd Brokerage
By pressing Contact Agent, you agree that the real estate professional identified above may call/text you about your search, which may involve use of automated means and pre-recorded/artificial voices. You don't need to consent as a condition of buying any property, goods, or services. Message/data rates may apply. You also agree to our Terms of Use. Zillow does not endorse any real estate professionals. We may share information about your recent and future site activity with your agent to help them understand what you're looking for in a home.
Price history
Price history is unavailable.
Public tax history
Tax history is unavailable.
Climate risks
Neighborhood: N5C
Nearby schools
GreatSchools rating
No schools nearby
We couldn't find any schools near this home.
- C$--3 bd2 ba-- sqft103 Charles St W, Ingersoll, ON N5C2L9Off Market
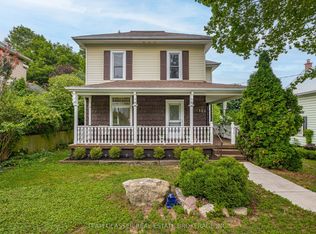
- C$599,9993 bd2 ba-- sqft152 Wonham St S, Ingersoll, ON N5C2Z2For Sale
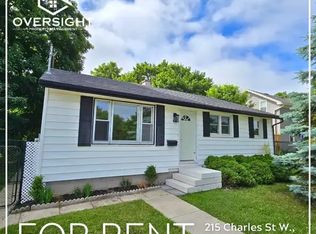
- C$--3 bd1 ba-- sqft215 Charles St W #1A, Ingersoll, ON N5C2M4Off Market
- C$---- bd-- ba-- sqft148 Merritt St, Ingersoll, ON N5C3A3Off Market
- C$409,9002 bd1 ba970 sqft96 Avonlea St, Ingersoll, ON N5C2X5For Sale
- C$---- bd-- ba-- sqft94 Avonlea St, Ingersoll, ON N5C2X5Off Market
- C$839,9004 bd2 ba-- sqft114 Frances St, Ingersoll, ON N5C2H3For Sale
- C$495,9002 bd2 ba-- sqft253 Charles St W, Ingersoll, ON N5C2M5For Sale
Similar homes
- C$930,0003 bd2 ba-- sqft584077 Beachville Rd, South West Oxford, ON N5C 3J5For Sale
 MLS ID #X13631238, Century 21 Heritage House Ltd. TRREB
 - C$499,0003 bd1 ba-- sqft165 Canterbury St, Ingersoll, ON N5C 1E2For Sale
 MLS ID #X13091442, Century 21 Heritage House Ltd Brokerage. TRREB
 - C$599,9003 bd2 ba-- sqft68 Hawkesbury Ave, London, ON N5V 2K1For Sale
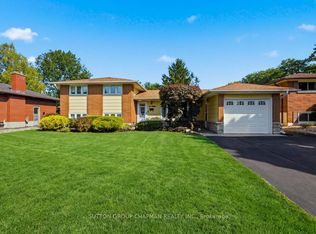 MLS ID #X13645550, SUTTON GROUP CHAPMAN REALTY INC.. TRREB
 - C$434,9003 bd2 ba-- sqft152 Charles St E, Ingersoll, ON N5C 1K2For Sale
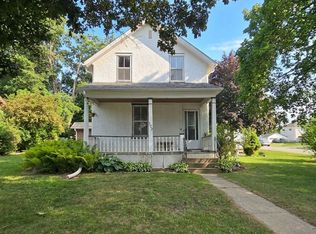 MLS ID #X13593890, Century 21 Heritage House Ltd Brokerage. TRREB
 - C$650,0003 bd1 ba-- sqft219 Brock St, Zorra, ON N0M 2M0For SaleMLS ID #X13532830, Century 21 Heritage House Ltd Brokerage. TRREB
- C$440,0003 bd2 ba-- sqft13 Witty Ave, Ingersoll, ON N5C 3N9For SaleMLS ID #X13536274, RE/MAX a-b Realty Ltd Brokerage. TRREB
- C$559,0004 bd2 ba-- sqft64 Linwood St, London, ON N5Y 1W2For SaleMLS ID #X13633860, RE/MAX CENTRE CITY REALTY INC.. TRREB
- C$599,0005 bd2 ba-- sqft24 Harrow Ct, London, ON N6C 5A6For SaleMLS ID #X13595682, OAK AND KEY REAL ESTATE BROKERAGE, INC.. TRREB
- C$545,0004 bd2 ba-- sqft143 George St, Zorra, ON N0M 2M0For SaleMLS ID #X13532638, CENTURY 21 FIRST CANADIAN CORP. BROKERAGE. TRREB
- C$619,9003 bd1 ba-- sqft164575 Kellett Rd, South West Oxford, ON N4G 4G8For SaleMLS ID #X13127088, Century 21 Heritage House Ltd Brokerage. TRREB
- C$597,0003 bd2 ba-- sqft1019 Marquette Dr, Woodstock, ON N4V 0A9For SaleMLS ID #X13613114, Century 21 Heritage House Ltd Brokerage. TRREB
- C$569,9005 bd3 ba-- sqft1877 Royal Cres, London, ON N5W 2A9For SaleMLS ID #X13474856, BLUE FOREST REALTY INC.. TRREB
- C$699,0003 bd2 ba-- sqft105 Concession St W, Tillsonburg, ON N4G 1R8For SaleMLS ID #X13625716, Century 21 Heritage House Ltd Brokerage. TRREB
- C$624,9004 bd3 ba-- sqft31 Wethered St, London, ON N5Y 1G8For SaleMLS ID #X13238092, Century 21 Heritage House Ltd Brokerage. TRREB
- C$669,9004 bd2 ba-- sqft902 Railton Ave, London, ON N5V 4V9For SaleMLS ID #X13601210, CENTURY 21 FIRST CANADIAN CORP. TRREB
- C$649,9003 bd3 ba-- sqft1180 Caen Ave, Woodstock, ON N4T 0G3For SaleMLS ID #X13593060, Century 21 Heritage House Ltd Brokerage. TRREB
- C$559,9005 bd2 ba-- sqft75 Glass Ave, London, ON N5W 1Z8For SaleMLS ID #X13565296, CENTURY 21 FIRST CANADIAN CORP. TRREB
- C$599,8004 bd2 ba-- sqft1638 Marconi Blvd, London, ON N5V 5E4For SaleMLS ID #X13493898, CENTURY 21 FIRST CANADIAN CORP. TRREB
- C$599,9002 bd2 ba-- sqft120 Sydenham St, Woodstock, ON N4S 7B5For SaleMLS ID #X13579562, OAK AND KEY REAL ESTATE BROKERAGE, INC.. TRREB
- C$589,9003 bd2 ba-- sqft54 Glendale Dr, Tillsonburg, ON N4G 1J5For SaleMLS ID #X13604692, Century 21 Heritage House Ltd Brokerage. TRREB
