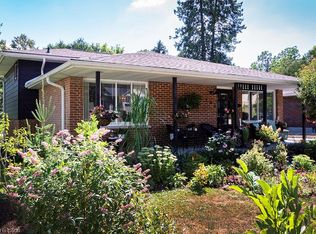
Come home to one of the sweetest properties in Ingersoll. This beautifully updated 4-level backsplit offers over 1,670 sq. ft. above grade, plus a partially finished fourth level that provides exceptional flexibility for growing families, hobbies, a home office, or future living space. The heart of the home is the bright white kitchen, complemented by warm oak hardwood flooring flowing through the living room, dining room, and family room. Thoughtfully chosen paint colours and tasteful updates create a fresh, welcoming feel throughout. Upstairs, you’ll find three spacious and sun-filled bedrooms, along with a stunning main bathroom designed with a relaxing spa-inspired feel. The lower level is where this home truly shines, featuring two walk-outs — one to the side deck and another to the backyard deck — creating a seamless connection to the outdoors. The backyard is a private retreat surrounded by hundreds of perennial flowers that bloom beautifully throughout the seasons, offering colour, charm, and serenity year after year. Located in a desirable pocket of Ingersoll just minutes from the 401, this home offers the perfect balance of small-town warmth and everyday convenience, with excellent schools, parks, and amenities all close by. Rest assured to be safe and secure with a brand new 2026 roof, 3 year old Generator for the entire house, and a 2025 heat pump system for low energy costs.
Sold for $595,000
C$595,000
336 Tunis St, Ingersoll, ON N5C 1X1
4beds
1,670sqft
Single Family Residence, Residential
Built in 1975
9,063 Square Feet Lot
$-- Zestimate®
C$356/sqft
C$2,621 Estimated rent
Home value
Not available
Estimated sales range
Not available
Not available
Owner options
List your home for rent
C$2,621/mo
Rent Zestimate®
Find your next renter with Zillow Rental Manager. Plus, with online applications, you can quickly screen prospective tenants – for free.
C$2,621/mo
Rent Zestimate®
Refinance and save
C$2,515/mo
Est. payment
Refinancing to a lower rate could help reduce your monthly payments and save thousands over the life of the loan.
C$2,515/mo
Est. payment
Explore your selling options
Work with a Zillow partner agent
Leverage their expertise and Zillow's premium Showcase listings to get your home seen by more buyers.
Get startedList with your own agent
Get your home in front of millions of buyers by listing it on Zillow.
Learn how to do itSell it yourself
Take full control of how buyers see your home on Zillow by listing For Sale by Owner (FSBO).
List your homeWhat's special
Bright white kitchenWarm oak hardwood flooringDining roomFamily roomThoughtfully chosen paint coloursTasteful updates
Zillow last checked:
Listing updated:
Listed by:
Helen Fidler, Salesperson,
RE/MAX SOLID GOLD REALTY (II) LTD.
Source: ITSO,MLS®#: 40829777Originating MLS®#: Cornerstone Association of REALTORS®
Facts & features
Interior
Bedrooms & bathrooms
- Bedrooms: 4
- Bathrooms: 2
- Full bathrooms: 1
- 1/2 bathrooms: 1
Other
- Level: Second
Bedroom
- Level: Second
Bedroom
- Level: Second
Bedroom
- Level: Lower
Bathroom
- Features: 4-Piece
- Level: Second
Bathroom
- Features: 2-Piece
- Level: Lower
Bonus room
- Level: Basement
Dining room
- Level: Main
Family room
- Level: Lower
Game room
- Level: Basement
Kitchen
- Level: Main
Living room
- Level: Main
Utility room
- Level: Basement
Heating
- Heat Pump
Cooling
- Central Air
Appliances
- Included: Dryer, Refrigerator, Stove, Washer
Features
- Windows: Window Coverings
- Basement: Full,Partially Finished
- Has fireplace: No
Interior area
- Total structure area: 1,870
- Total interior livable area: 1,670 sqft
- Finished area above ground: 1,670
- Finished area below ground: 200
Property
Parking
- Total spaces: 3
- Parking features: Attached Garage, Inside Entrance, Interlock, Private Drive Double Wide
- Attached garage spaces: 1
- Uncovered spaces: 2
Accessibility
- Accessibility features: None
Features
- Patio & porch: Patio
- Frontage type: North
- Frontage length: 66.00
Lot
- Size: 9,063 Square Feet
- Dimensions: 66 x 132
- Features: Urban, Highway Access, Landscaped, Park, Place of Worship, Playground Nearby, Public Parking, Schools, Shopping Nearby
Details
- Parcel number: 001660136
- Zoning: R1
Construction
Type & style
- Home type: SingleFamily
- Architectural style: Split Level
- Property subtype: Single Family Residence, Residential
Materials
- Brick
- Foundation: Poured Concrete
- Roof: Asphalt Shing
Condition
- 51-99 Years
- New construction: No
- Year built: 1975
Utilities & green energy
- Sewer: Sewer (Municipal)
- Water: Municipal
Community & HOA
Community
- Security: Carbon Monoxide Detector
Location
- Region: Ingersoll
Financial & listing details
- Price per square foot: C$356/sqft
- Annual tax amount: C$3,870
- Date on market: 5/13/2026
- Inclusions: Carbon Monoxide Detector, Dryer, Refrigerator, Stove, Washer, Window Coverings, The Stove Is In As Is Condition Because An Element Is Not Functioning.
Price history
| Date | Event | Price |
|---|---|---|
| 7/8/2026 | Sold | C$595,000C$356/sqft |
Source: ITSO #40829777 Report a problem | ||
Public tax history
Tax history is unavailable.
Neighborhood: N5C
Nearby homes
- C$499,0003 bd1 ba-- sqft165 Canterbury St, Ingersoll, ON N5C1E2For Sale

- C$549,0003 bd2 ba-- sqft16 Fergusson Ave, Ingersoll, ON N5C1E4For Sale

- C$530,0002 bd2 ba1.1k sqft144 Canterbury St, Ingersoll, ON N5C1C8For Sale
- C$1,099,9995 bd4 ba-- sqft10 Owen St, Ingersoll, ON N5C4G7For Sale

- C$859,0004 bd3 ba-- sqft20 Owen St, Ingersoll, ON N5C4G7For Sale
- C$669,9005 bd3 ba-- sqft11 Princess Park Rd, Ingersoll, ON N5C1X7For Sale
- C$659,0004 bd3 ba-- sqft124 King St E, Ingersoll, ON N5C1H2For Sale
- C$209,0007,326 Square Feet305 Hall St, Ingersoll, ON N5C1V8Lot/Land
Nearby schools
GreatSchools rating
No schools nearby
We couldn't find any schools near this home.
- Ontario
- Oxford County
- Ingersoll
- N5C 1X1
- 336 Tunis St
Nearby cities
Other Ingersoll Topics
