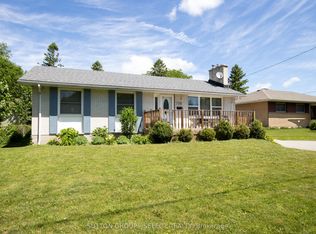
Pride of ownership shines throughout this impeccably maintained three-bedroom brick bungalow in one of Ingersoll's established neighbourhoods! Lovingly cared for by the same owner for many years, this exceptionally well-maintained home offers exceptional comfort today with the opportunity to make it your own over time. Enjoy the peace of mind that several significant updates have already been completed, including major windows replaced approximately eight years ago with a transferable lifetime warranty and a high-efficiency furnace installed in 2021. The bright main floor features a spacious living room filled with natural light, a generous eat-in kitchen with abundant cabinetry, three comfortable bedrooms and a full 4-piece bathroom. The lower level adds nearly 500 sq. ft. of finished living space with a large recreation room featuring a cozy fireplace, a convenient 2-piece bathroom, laundry area and over 335 sq. ft. of additional storage and utility space. The oversized attached garage (13'1" x 23'5"), spacious deck, beautifully maintained backyard and storage shed complete this exceptional property. Ideally located close to schools, parks, shopping, everyday amenities and just minutes from Highway 401, this home offers the perfect blend of comfort, convenience and lasting value. Whether you're a first-time buyer, growing family or someone looking to downsize without sacrificing space, this is a rare opportunity to own a home that has been exceptionally cared for and is ready for its next chapter.
For sale
C$549,000
16 Fergusson Ave, Ingersoll, ON N5C 1E4
3beds
2baths
Single Family Residence
Built in ----
6,244 Square Feet Lot
$-- Zestimate®
C$--/sqft
C$-- HOA
What's special
Bright main floorThree comfortable bedroomsSpacious deckBeautifully maintained backyardStorage shed
- 37 days |
- 11 |
- 0 |
Zillow last checked:
Listing updated:
Listed by:
MAKEY REAL ESTATE INC.
Source: TRREB,MLS®#: X13524310 Originating MLS®#: Toronto Regional Real Estate Board
Originating MLS®#: Toronto Regional Real Estate BoardFacts & features
Interior
Bedrooms & bathrooms
- Bedrooms: 3
- Bathrooms: 2
Primary bedroom
- Level: Main
- Dimensions: 3.99 x 3.73
Bedroom
- Level: Main
- Dimensions: 3.25 x 3.48
Bedroom
- Level: Main
- Dimensions: 2.92 x 3.51
Bathroom
- Level: Basement
- Dimensions: 1.19 x 1.19
Bathroom
- Level: Main
- Dimensions: 2.18 x 2.18
Kitchen
- Level: Main
- Dimensions: 4.34 x 4.52
Living room
- Level: Main
- Dimensions: 5.97 x 3.71
Other
- Level: Basement
- Dimensions: 1.96 x 0.99
Recreation
- Level: Basement
- Dimensions: 10.67 x 6.02
Utility room
- Level: Basement
- Dimensions: 10.67 x 4.17
Heating
- Forced Air, Gas
Cooling
- None
Features
- Floor Drain
- Basement: Partially Finished
- Has fireplace: Yes
- Fireplace features: Recreation Room
Interior area
- Living area range: 700-1100 null
Video & virtual tour
Property
Parking
- Total spaces: 3
- Parking features: Garage Door Opener
- Has garage: Yes
Features
- Pool features: None
Lot
- Size: 6,244 Square Feet
- Features: Rectangular Lot
Details
- Additional structures: Fence - Partial, Shed
- Parcel number: 001660062
Construction
Type & style
- Home type: SingleFamily
- Architectural style: Bungalow
- Property subtype: Single Family Residence
Materials
- Aluminum Siding, Brick
- Foundation: Concrete
- Roof: Asphalt Shingle
Utilities & green energy
- Sewer: Sewer
Community & HOA
Location
- Region: Ingersoll
Financial & listing details
- Tax assessed value: C$209,000
- Annual tax amount: C$3,441
- Date on market: 7/5/2026
Price history
Price history is unavailable.
Public tax history
Tax history is unavailable.
Climate risks
Neighborhood: N5C
Nearby schools
GreatSchools rating
No schools nearby
We couldn't find any schools near this home.
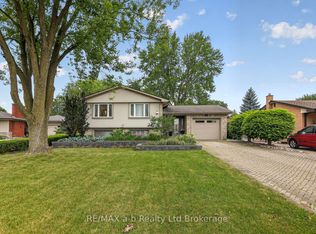
- C$669,9005 bd3 ba-- sqft11 Princess Park Rd, Ingersoll, ON N5C1X7For Sale

- C$659,0004 bd3 ba-- sqft124 King St E, Ingersoll, ON N5C1H2For Sale
- C$499,0003 bd1 ba-- sqft165 Canterbury St, Ingersoll, ON N5C1E2For Sale

- C$530,0002 bd2 ba1.1k sqft144 Canterbury St, Ingersoll, ON N5C1C8For Sale
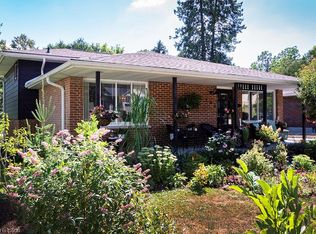
- C$595,0004 bd2 ba1.6k sqft336 Tunis St, Ingersoll, ON N5C1X1Sold
- C$550,0004 bd4 ba-- sqft268 Tunis St, Ingersoll, ON N5C1W7For Sale
- C$209,0007,326 sqft305 Hall St, Ingersoll, ON N5C1V8Lot/Land
- C$619,0004 bd3 ba-- sqft155 King St E, Ingersoll, ON N5C1G8New Construction
Similar homes
- C$624,9003 bd2 ba-- sqft164 McKeand St, Ingersoll, ON N5C 3H9For Sale
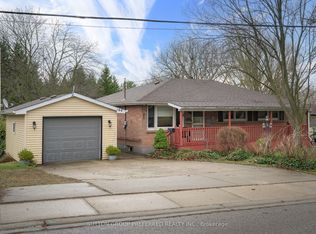 MLS ID #X13632202, SUTTON GROUP PREFERRED REALTY INC.. TRREB
 - C$499,0003 bd1 ba-- sqft515142 11th Line, Woodstock, ON N4S 7V7For Sale
 MLS ID #X13640612, Century 21 Heritage House Ltd Brokerage. TRREB
 - C$545,0004 bd2 ba-- sqft143 George St, Zorra, ON N0M 2M0For Sale
 MLS ID #X13532638, CENTURY 21 FIRST CANADIAN CORP. BROKERAGE. TRREB
 - C$539,0002 bd2 ba-- sqft716 Monsarrat Ave, London, ON N5Y 4M9For Sale
 MLS ID #X13660804, SUTTON GROUP - SELECT REALTY. TRREB
 - C$539,9003 bd2 ba-- sqft190 Taylor St, London, ON N5Y 2J4For SaleMLS ID #X13648364, ROYAL LEPAGE TRILAND REALTY. TRREB
- C$544,9006 bd2 ba-- sqft238 Fleming Dr, London, ON N5V 4Y9For SaleMLS ID #X13647892, RE/MAX ICON REALTY. TRREB
- C$549,0004 bd2 ba-- sqft43 Sussex Cres, London, ON N5Y 5H3For SaleMLS ID #X13632816, Initia Real Estate. TRREB
- C$559,9003 bd2 ba-- sqft117 Bournemouth Dr, London, ON N5V 4T1For SaleMLS ID #X13620660, ROYAL LEPAGE TRILAND REALTY. TRREB
- C$589,0002 bd2 ba-- sqft120 Sydenham St, Woodstock, ON N4S 7B5For SaleMLS ID #X13647054, OAK AND KEY REAL ESTATE. TRREB
- C$549,9003 bd2 ba-- sqft115 Champlain Cres, London, ON N5V 1H2For SaleMLS ID #X13519592, ROYAL LEPAGE TRILAND REALTY. TRREB
- C$499,0003 bd2 ba-- sqft265 Catharine St, Woodstock, ON N4S 2L1For SaleMLS ID #X13553418, CENTURY 21 PRESIDENT REALTY INC.. TRREB
- C$575,0003 bd2 ba-- sqft120 Champlain Cres, London, ON N5V 1H1For SaleMLS ID #X13548510, RE/MAX ADVANTAGE REALTY LTD.. TRREB
- C$599,9002 bd2 ba-- sqft84 Anderson St, Woodstock, ON N4S 8X3For SaleMLS ID #X13544048, Century 21 Heritage House Ltd Brokerage. TRREB
- C$479,9003 bd2 ba-- sqft123 Aponi Cres, London, ON N5V 2V3For SaleMLS ID #X13644184, BLUE FOREST REALTY INC.. TRREB
- C$489,0003 bd1 ba-- sqft160 Wellesley Cres, London, ON N5V 1J7For SaleMLS ID #X13652356, ROYAL LEPAGE TRILAND REALTY. TRREB
- C$599,9002 bd2 ba-- sqft1616 Blackmaple Cres, London, ON N5Y 6L7For SaleMLS ID #X13655608, NU-VISTA PREMIERE REALTY INC.. TRREB
- C$580,0003 bd2 ba-- sqft2 Cranberry Rd, Tillsonburg, ON N4G 4Y9For SaleMLS ID #X13098918, RE/MAX a-b Realty Ltd Brokerage. TRREB
- C$659,9003 bd1 ba-- sqft49 Briar Dr, East Zorra Tavistock, ON N0J 1M0For SaleMLS ID #X13658792, Gale Group Realty Brokerage Ltd. TRREB
- C$624,9003 bd2 ba-- sqft447 Woodman Ave, London, ON N5W 4A1For SaleMLS ID #X13648400, SUTTON GROUP PREFERRED REALTY INC.. TRREB
- C$649,9004 bd4 ba-- sqft137 5th Ave, Woodstock, ON N4S 8V6For SaleMLS ID #X13634426, Century 21 Heritage House Ltd Brokerage. TRREB
