A Unique Opportunity for a Custom Build on Private Tunis Street Lot. Nestled behind a screen of majestic tall cedar trees, this exceptionally private property at 268 Tunis Street offers a rare opportunity to bring your dream home to life. This custom-designed, two-storey home is a canvas awaiting your personal touch, with a spacious 2,387 sq. ft. floor plan that is larger than it appears from the street. The thoughtfully designed layout includes four bedrooms and four bathrooms, providing ample space for a growing family or those who love to host. The heart of the home is illuminated by beautiful French doors that bathe the space in natural light and open onto a large back deck, perfect for summer evenings and overlooking a generous yard with a cleverly hidden play area for children. The expansive 66' x 132' lot provides plenty of room for outdoor activities and includes a designated space for a future detached garage in the backyard. Situated in a highly desirable and friendly neighbourhood, this home is just a short and safe walk for the kids to local schools and a leisurely stroll to the charming downtown Ingersoll.The Opportunity: This home is currently in the construction phase, offering the unique advantage for you, the buyer, to select your own finishes and truly make it your own. Included in the current price: A brand new, high-efficiency furnace and air conditioning unit will be installed. The plumbing will be fully roughed-in upon closing. Seize this chance to get in at the ground level. The price is scheduled to increase upon the completion of the electrical and siding work. Act now to customize these crucial elements to your exact specifications and taste.
For sale
C$550,000
268 Tunis St, Ingersoll, ON N5C 1W7
4beds
4baths
Single Family Residence
Built in ----
0 Square Feet Lot
$-- Zestimate®
C$--/sqft
C$-- HOA
What's special
- 47 days |
- 22 |
- 1 |
Zillow last checked:
Listing updated:
Listed by:
COMFREE
Source: TRREB,MLS®#: X13469786 Originating MLS®#: Ottawa Real Estate Board
Originating MLS®#: Ottawa Real Estate BoardFacts & features
Interior
Bedrooms & bathrooms
- Bedrooms: 4
- Bathrooms: 4
Primary bedroom
- Level: Upper
- Dimensions: 5.03 x 3.43
Bedroom
- Level: Upper
- Dimensions: 4.45 x 4.47
Bedroom 2
- Level: Upper
- Dimensions: 3.47 x 3.35
Family room
- Level: Main
- Dimensions: 2.62 x 5.38
Kitchen
- Level: Main
- Dimensions: 6.49 x 3.35
Heating
- Forced Air, Gas
Cooling
- Central Air
Features
- Other
- Basement: Unfinished
- Has fireplace: No
Interior area
- Living area range: 2000-2500 null
Property
Parking
- Total spaces: 6
- Parking features: Garage
- Has garage: Yes
Features
- Stories: 2
- Pool features: None
Lot
- Size: 0 Square Feet
Details
- Parcel number: 001670072
Construction
Type & style
- Home type: SingleFamily
- Property subtype: Single Family Residence
Materials
- Wood
- Foundation: Concrete
- Roof: Metal
Utilities & green energy
- Sewer: Sewer
Community & HOA
Location
- Region: Ingersoll
Financial & listing details
- Annual tax amount: C$3,232
- Date on market: 6/19/2026
C
COMFREE
By pressing Contact Agent, you agree that the real estate professional identified above may call/text you about your search, which may involve use of automated means and pre-recorded/artificial voices. You don't need to consent as a condition of buying any property, goods, or services. Message/data rates may apply. You also agree to our Terms of Use. Zillow does not endorse any real estate professionals. We may share information about your recent and future site activity with your agent to help them understand what you're looking for in a home.
Price history
Price history is unavailable.
Public tax history
Tax history is unavailable.
Climate risks
Neighborhood: N5C
Nearby schools
GreatSchools rating
No schools nearby
We couldn't find any schools near this home.
- C$209,0007,326 sqft305 Hall St, Ingersoll, ON N5C1V8Lot/Land

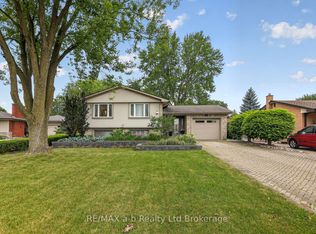
- C$669,9005 bd3 ba-- sqft11 Princess Park Rd, Ingersoll, ON N5C1X7For Sale
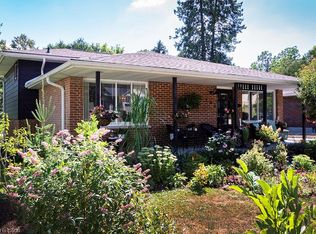
- C$530,0002 bd2 ba1.1k sqft144 Canterbury St, Ingersoll, ON N5C1C8For Sale
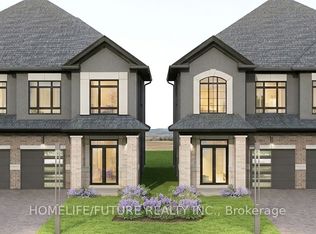
- C$619,0004 bd3 ba-- sqft155 King St E, Ingersoll, ON N5C1G8New Construction
- C$549,0003 bd2 ba-- sqft16 Fergusson Ave, Ingersoll, ON N5C1E4For Sale
- C$--3 bd1 ba1.3k sqft299 Wellington St, Ingersoll, ON N5C1T2Off Market
- C$489,9003 bd2 ba-- sqft243 Wellington St, Ingersoll, ON N5C1S9For Sale
- C$---- bd-- ba-- sqft295 Wellington St, Ingersoll, ON N5C1T2Off Market
Similar homes
- C$540,0004 bd2 ba-- sqft30 Catherine St, Ingersoll, ON N5C 1L3For Sale
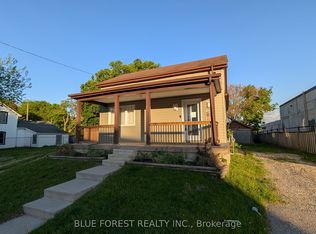 MLS ID #X13622682, BLUE FOREST REALTY INC.. TRREB
 - C$599,9993 bd3 ba-- sqft213 Albert St, Ingersoll, ON N5C 2Y5For Sale
 MLS ID #X13620958, Gale Group Realty Brokerage Ltd. TRREB
 - C$599,9993 bd2 ba-- sqft152 Wonham St S, Ingersoll, ON N5C 2Z2For Sale
 MLS ID #X13626174, TEAM GLASSER REAL ESTATE BROKERAGE INC.. TRREB
 - C$569,9003 bd2 ba-- sqft180 Cherry St W, Ingersoll, ON N5C 1H9For Sale
 MLS ID #X12896348, Century 21 Heritage House Ltd Brokerage. TRREB
 - C$499,0003 bd2 ba-- sqft80 William St, Ingersoll, ON N5C 1M5For SaleMLS ID #X13555566, Gale Group Realty Brokerage Ltd. TRREB
- C$659,0004 bd3 ba-- sqft124 King St E, Ingersoll, ON N5C 1H2For SaleMLS ID #X12915448, HOMELIFE/FUTURE REALTY INC.. TRREB
- C$592,9003 bd3 ba-- sqft61 Kerr Cres, Ingersoll, ON N5C 4H1For SaleMLS ID #X13517774, Gale Group Realty Brokerage Ltd. TRREB
- C$639,0004 bd3 ba-- sqft274 Bell St, Ingersoll, ON N5C 2P3For SaleMLS ID #X12914136, CITYSCAPE REAL ESTATE LTD.. TRREB
- C$440,0003 bd2 ba-- sqft13 Witty Ave, Ingersoll, ON N5C 3N9For SaleMLS ID #X13536274, RE/MAX a-b Realty Ltd Brokerage. TRREB
- C$670,9003 bd3 ba-- sqft41 Cash Cres, Ingersoll, ON N5C 0E2New ConstructionMLS ID #X13145784, RE/MAX a-b Realty Ltd Brokerage. TRREB
- C$649,9004 bd4 ba-- sqft137 5th Ave, Woodstock, ON N4S 8V6For SaleMLS ID #X13634426, Century 21 Heritage House Ltd Brokerage. TRREB
- C$765,0003 bd3 ba-- sqft154928 15th Line, Zorra, ON N0M 2M0For SaleMLS ID #X13636426, ROYAL LEPAGE TRILAND REALTY. TRREB
- C$799,9004 bd4 ba-- sqft2580 Dundas St, London, ON N5V 3C7For SaleMLS ID #X13634640, RE/MAX CENTRE CITY REALTY INC.. TRREB
- C$593,1123 bd2 ba-- sqft11 Wood St W, South West Oxford, ON N0L 1C0For SaleMLS ID #X13564918, Century 21 Heritage House Ltd Brokerage. TRREB
- C$494,5003 bd2 ba-- sqft28 Tweedsmuir Ave, London, ON N5W 1K5For SaleMLS ID #X13635118, CENTURY 21 FIRST CANADIAN CORP. TRREB
- C$609,9002 bd3 ba-- sqft283 Boyd Blvd, Zorra, ON N0M 2M0For SaleMLS ID #X13246330, CENTURY 21 FIRST CANADIAN CORP. BROKERAGE. TRREB
- C$525,0003 bd2 ba-- sqft513 King St, Woodstock, ON N4S 1M7For SaleMLS ID #X13505228, ONE PERCENT REALTY LTD.. TRREB
- C$549,0005 bd2 ba-- sqft13 Potters Rd N, Tillsonburg, ON N4G 2G9For SaleMLS ID #X12886534, RE/MAX a-b Realty Ltd Brokerage. TRREB
- C$629,9004 bd2 ba-- sqft51184 Ashton St, Malahide, ON N0L 2J0For SaleMLS ID #X13596550, RIGHT AT HOME REALTY. TRREB
- C$469,9002 bd1 ba-- sqft544 Pall Mall St, London, ON N5Y 2Z7For SaleMLS ID #X13641074, CENTURY 21 FIRST CANADIAN CORP. TRREB
