Beautifully upgraded and full of charm, this fabulous 2+1 BR Bungalow offers exceptional value & move-in-ready appeal. Pride of ownership shines throughout - from the moment you step inside, you'll appreciate the bright and inviting layout with stylish finishes. The main floor offers 2 bedrooms, generous sized living room, tastefully renovated kitchen, 4 pce bathroom, and a lovely sunroom ideal for morning coffee or quiet evenings - overlooking a stunning, park-like backyard. Thoughtfully landscaped for easy maintenance, it offers a peaceful retreat right at home. The partially finished lower level offers versatility with a family room, utility room with walk-up to carport, and a 3rd bedroom, perfect for guests, a home studio or the growing family. This home is very economical to heat - on a monthly averaging plan cost is $59/month. The carport provides convenient covered access to the kitchen, basement, and two storage sheds. Major updates include: All new triple pane windows in 2024 on main floor (except kitchen), basement windows 2009, kitchen fully renovated 2020 with all new appliances, 4 exterior steel doors 2020, Commercial grade washer & dryer 2021. Brand new sewer line to the road 2020 with side foundation wall waterproofed and new tile laid under the sewer line. Basement Recreation Room was fully renovated down to the studs, insulated, vapour barrier and drywall installed 2014. Bathroom reno 2016. Chimney replaced to roofline w/new cap & aluminum flashing 2012. New roof, attic insulation, furnace, AC, water heater 2026 & Sump Pump installed 2009. Centrally located in good neighbourhood within walking distance to most amenities and schools. This unique & whimsical property is a one-of-a-kind hidden gem located in Ingersoll. Quick access to 401 and Hwy 2 makes it ideal for commuters or shopping. This delightful bungalow has been lovingly cared for by the same family for 2 generations, and it's now ready to welcome its next chapter! Could be yours next!
For sale
C$479,000
205 George St, Ingersoll, ON N5C 1Z5
3beds
1baths
Single Family Residence
Built in ----
8,382 Square Feet Lot
$-- Zestimate®
C$--/sqft
C$-- HOA
What's special
Beautifully upgradedBright and inviting layoutStylish finishesTastefully renovated kitchenStunning park-like backyard
- 15 days
- 10
- 0
Zillow last checked:
Listing updated:
Listed by:
The Realty Firm Inc.
Source: TRREB,MLS®#: X13673576 Originating MLS®#: Woodstock Ingersoll Tillsonburg & Area Association of REALTORS
Originating MLS®#: Woodstock Ingersoll Tillsonburg & Area Association of REALTORSFacts & features
Interior
Bedrooms & bathrooms
- Bedrooms: 3
- Bathrooms: 1
Primary bedroom
- Level: Main
- Dimensions: 3.61 x 3.67
Bedroom 2
- Level: Main
- Dimensions: 3.01 x 3.47
Bedroom 3
- Level: Basement
- Dimensions: 3.88 x 3.4
Bathroom
- Level: Main
- Dimensions: 1.51 x 2.12
Dining room
- Level: Main
- Dimensions: 1.63 x 3.47
Kitchen
- Level: Main
- Dimensions: 3.37 x 3.47
Kitchen
- Level: Main
- Dimensions: 3.37 x 3.47
Living room
- Level: Main
- Dimensions: 4.35 x 6.03
Recreation
- Level: Basement
- Dimensions: 4.72 x 4.13
Sunroom
- Level: Main
- Dimensions: 4.56 x 2.88
Utility room
- Level: Basement
- Dimensions: 5.21 x 7.86
Heating
- Forced Air, Gas
Cooling
- Central Air
Appliances
- Included: Water Heater, Water Purifier
Features
- Primary Bedroom - Main Floor, Storage
- Flooring: Carpet Free
- Basement: Partially Finished,Walk-Up Access
- Has fireplace: No
Interior area
- Living area range: 700-1100 null
Video & virtual tour
Property
Parking
- Total spaces: 5
- Parking features: Private Double, Inside Entrance
- Has garage: Yes
- Has carport: Yes
Features
- Patio & porch: Patio, Enclosed
- Exterior features: Landscaped, Privacy
- Pool features: None
- Has view: Yes
- View description: Trees/Woods
Lot
- Size: 8,382 Square Feet
- Features: Arts Centre, Hospital, Library, Park, School, Wooded/Treed
- Topography: Flat,Sloping
Details
- Additional structures: Garden Shed, Shed
- Parcel number: 001720115
- Other equipment: Sump Pump
Construction
Type & style
- Home type: SingleFamily
- Architectural style: Bungalow
- Property subtype: Single Family Residence
Materials
- Aluminum Siding
- Foundation: Concrete Block
- Roof: Asphalt Shingle
Utilities & green energy
- Sewer: Sewer
Community & HOA
Community
- Security: Smoke Detector(s)
Location
- Region: Ingersoll
Financial & listing details
- Annual tax amount: C$3,183
- Date on market: 8/13/2026
Price history
Price history is unavailable.
Public tax history
Tax history is unavailable.
Climate risks
Neighborhood: N5C
Nearby schools
GreatSchools rating
No schools nearby
We couldn't find any schools near this home.


Similar homes
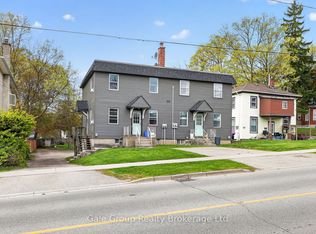
- C$430,0003 bd2 ba-- sqft13 Witty Ave, Ingersoll, ON N5C 3N9For Sale
 MLS ID #X13536274, RE/MAX a-b Realty Ltd Brokerage. TRREB
 - C$599,9993 bd2 ba-- sqft152 Wonham St S, Ingersoll, ON N5C 2Z2For Sale
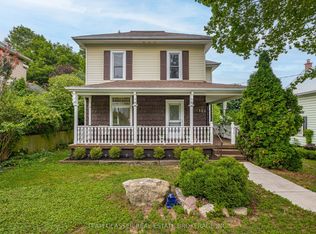 MLS ID #X13626174, TEAM GLASSER REAL ESTATE BROKERAGE INC.. TRREB
 - C$669,9005 bd3 ba-- sqft11 Princess Park Rd, Ingersoll, ON N5C 1X7For Sale
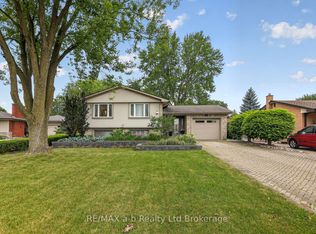 MLS ID #X13619726, RE/MAX a-b Realty Ltd Brokerage. TRREB
 - C$524,9004 bd2 ba-- sqft45 Amy Cres, London, ON N5Y 4A5For Sale
 MLS ID #X13720120, THE REALTY FIRM INC.. TRREB
