Welcome to 20 Daniel Street! This well-cared-for 3+1 bedroom, 2.5 bathroom home is packed with updates and has plenty of room for the whole family.The main floor offers a bright, functional layout with main floor laundry. Downstairs, you'll find a finished lower level with an additional bedroom and extra living space that's perfect for a rec room, home office, guests, or a growing family.Outside is where this property really shines. The large backyard features a beautiful pond, a shed for extra storage, and plenty of space for kids, pets, gardening, or summer get-togethers. The attached double-car garage and spacious driveway provide lots of room for vehicles and all your toys.Located in a great family neighbourhood close to excellent schools, parks, shopping, and everyday amenities, this home offers the space, updates, and location buyers are looking for.If you've been searching for a move-in ready family home with a fantastic backyard, 20 Daniel Street is one you'll want to see.
For sale
C$679,900
20 Daniel St, Ingersoll, ON N5C 3W9
4beds
3baths
Single Family Residence
Built in ----
6,608 Square Feet Lot
$-- Zestimate®
C$--/sqft
C$-- HOA
What's special
Bright functional layoutMain floor laundryLarge backyardBeautiful pondShed for extra storageAttached double-car garageFantastic backyard
- 100 days
- 5
- 0
Zillow last checked:
Listing updated:
Listed by:
Gale Group Realty Brokerage Ltd
Source: TRREB,MLS®#: X13575396 Originating MLS®#: Woodstock Ingersoll Tillsonburg & Area Association of REALTORS
Originating MLS®#: Woodstock Ingersoll Tillsonburg & Area Association of REALTORSFacts & features
Interior
Bedrooms & bathrooms
- Bedrooms: 4
- Bathrooms: 3
Primary bedroom
- Level: Second
- Dimensions: 4.35 x 3.61
Bedroom 2
- Level: Second
- Dimensions: 3.3 x 3.59
Bedroom 3
- Level: Second
- Dimensions: 3.3 x 3.69
Bedroom 4
- Level: Basement
- Dimensions: 3.97 x 3.44
Bathroom
- Level: Main
- Dimensions: 1.82 x 1.56
Bathroom
- Level: Basement
- Dimensions: 2.24 x 2.25
Bathroom
- Level: Second
- Dimensions: 2.63 x 3.67
Other
- Level: Basement
- Dimensions: 1.66 x 3.02
Dining room
- Level: Main
- Dimensions: 5.19 x 3.53
Kitchen
- Level: Main
- Dimensions: 3.99 x 3.65
Living room
- Level: Main
- Dimensions: 5.51 x 3.49
Recreation
- Level: Basement
- Dimensions: 3.89 x 6.97
Utility room
- Level: Basement
- Dimensions: 2.97 x 3.44
Heating
- Forced Air, Gas
Cooling
- Central Air
Features
- Basement: Full
- Has fireplace: Yes
- Fireplace features: Family Room
Interior area
- Living area range: 1500-2000 null
Video & virtual tour
Property
Parking
- Total spaces: 4
- Parking features: Garage Door Opener
- Has garage: Yes
Features
- Stories: 2
- Patio & porch: Deck
- Pool features: None
Lot
- Size: 6,608 Square Feet
- Features: Fenced Yard, School
Details
- Additional structures: Fence - Full, Shed
- Parcel number: 001680177
Construction
Type & style
- Home type: SingleFamily
- Property subtype: Single Family Residence
Materials
- Brick, Vinyl Siding
- Foundation: Concrete
- Roof: Asphalt Shingle
Utilities & green energy
- Sewer: Sewer
Community & HOA
Location
- Region: Ingersoll
Financial & listing details
- Annual tax amount: C$4,298
- Date on market: 7/17/2026
Price history
Price history is unavailable.
Public tax history
Tax history is unavailable.
Climate risks
Neighborhood: N5C
Nearby schools
GreatSchools rating
No schools nearby
We couldn't find any schools near this home.


Similar homes
- C$654,9003 bd2 ba-- sqft2 Greenwood Rd, Ingersoll, ON N5C 3N1For Sale
 MLS ID #X14004222, The Realty Firm Inc.. TRREB
 - C$699,0004 bd2 ba-- sqft55 Mason Dr, Ingersoll, ON N5C 4A4For Sale
 MLS ID #X13765640, The Realty Firm Inc.. TRREB
 - C$669,9005 bd3 ba-- sqft11 Princess Park Rd, Ingersoll, ON N5C 1X7For Sale
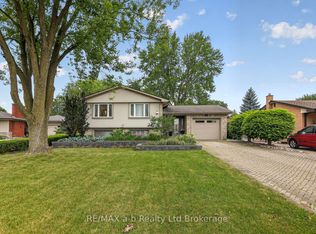 MLS ID #X13619726, RE/MAX a-b Realty Ltd Brokerage. TRREB
 - C$629,0004 bd3 ba-- sqft124 King St E, Ingersoll, ON N5C 1H2For Sale
 MLS ID #X13741584, RE/MAX REAL ESTATE CENTRE INC.. TRREB
