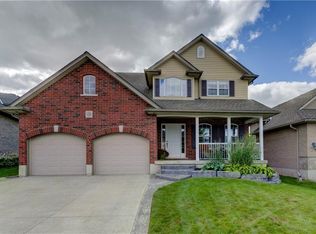
A rare offering! A 1.5 storey Cape Cod (200ft lot) on prestigious Bower Hill Rd. Keeping original elements w/carefully chosen updates, this home has achieved balance of old & new. A foyer welcomes you & leads to the living room. Choose your focal point; the view overlooking a nature filled backyard or the wood-burning fireplace. Character touches like coved ceiling & an intact vintage piano window. The eat-in kitchen is timeless! With design elements carefully chosen; maple floors, quartz counters, white shaker cabinets, w/select glass paneled doors, a beautiful B/I hutch & a corner nook w/ open shelves ideal for your coffee station. The island anchors the space offering a beautiful contrast & complimenting the white cabinetry. Enjoy the view of gardens in the front yard while prepping or washing dishes at the island. Steps away is the sunroom w/a beautiful bay window. Use this space as a formal dining room or bathe in sunlight & curl up with a book or sit & watch nature unfold in your beautiful backyard gardens. Unique to this home is above the garage where a custom-built primary bedroom w/a large double closet, reading nook dormer, B/I bookshelves & a 3pc ensuite thoughtfully & intentionally constructed w/skylight, step-in shower, heated floors & made-to-measure vanity. A 2nd bedroom overlooks the yard, is a great size w/a W/I closet & built-in bookshelf. The 3rd bedroom overlooks the front yard, w/a large closet, space for a bedroom w/a B/I desk in one corner & space for a bed in the other OR a home office, or craft / hobby room. Rounding out this level is a 4pc bath. The basement family room w/gas fireplace & shelving surround is a fantastic space for unwinding with family. There is a 1.5 garage and a driveway that fits up to 6 vehicles. It's like a little bit of country at the edge of the city providing you the quiet comfort you will enjoy but ease of access to all amenities and major highways.
For sale
C$699,900
216 Bower Hill Rd, Woodstock, ON N4S 2N4
3beds
2baths
Single Family Residence
Built in ----
0.28 Acres Lot
$-- Zestimate®
C$--/sqft
C$-- HOA
What's special
Foyer welcomes youWood-burning fireplaceCoved ceilingIntact vintage piano windowEat-in kitchenMaple floorsQuartz counters
- 2 days
- 3
- 0
Zillow last checked:
Listing updated:
Listed by:
The Realty Firm Inc.
Source: TRREB,MLS®#: X13778596 Originating MLS®#: Woodstock Ingersoll Tillsonburg & Area Association of REALTORS
Originating MLS®#: Woodstock Ingersoll Tillsonburg & Area Association of REALTORSFacts & features
Interior
Bedrooms & bathrooms
- Bedrooms: 3
- Bathrooms: 2
Primary bedroom
- Level: Second
- Dimensions: 5 x 6.04
Bedroom 2
- Level: Second
- Dimensions: 4.3 x 3.69
Bedroom 3
- Level: Second
- Dimensions: 5.97 x 3.6
Bathroom
- Level: Second
- Dimensions: 2.62 x 1.62
Bathroom
- Level: Second
- Dimensions: 3.51 x 2.07
Dining room
- Level: Main
- Dimensions: 4.76 x 3.32
Family room
- Level: Basement
- Dimensions: 7.83 x 4.76
Foyer
- Level: Main
- Dimensions: 2.41 x 1.55
Kitchen
- Level: Main
- Dimensions: 6.89 x 3.6
Living room
- Level: Main
- Dimensions: 5.49 x 4.54
Utility room
- Level: Second
- Dimensions: 8.41 x 4.57
Heating
- Forced Air, Gas
Cooling
- Central Air
Appliances
- Included: Instant Hot Water, Water Heater Owned, Water Softener
Features
- Central Vacuum
- Basement: Partially Finished
- Has fireplace: Yes
- Fireplace features: Natural Gas, Wood Burning
Interior area
- Living area range: 1500-2000 null
Video & virtual tour
Property
Parking
- Total spaces: 7
- Parking features: Private Double
- Has garage: Yes
Features
- Stories: 2
- Has private pool: Yes
- Pool features: Decommissioned
Lot
- Size: 0.28 Acres
- Features: Park, Place Of Worship, School, Wooded/Treed
Details
- Additional structures: Shed, Fence - Partial
- Parcel number: 000860060
- Other equipment: Sump Pump
Construction
Type & style
- Home type: SingleFamily
- Property subtype: Single Family Residence
Materials
- Aluminum Siding
- Foundation: Poured Concrete
- Roof: Asphalt Shingle
Utilities & green energy
- Sewer: Sewer
Community & HOA
Community
- Security: Alarm System
Location
- Region: Woodstock
Financial & listing details
- Annual tax amount: C$5,171
- Date on market: 9/14/2026
Price history
Price history is unavailable.
Public tax history
Tax history is unavailable.
Climate risks
Neighborhood: N4S
Nearby schools
GreatSchools rating
No schools nearby
We couldn't find any schools near this home.

Similar homes
- C$620,0003 bd2 ba-- sqft79 Potters Way, Woodstock, ON N4S 9A1For Sale
 MLS ID #X13789830, Gale Group Realty Brokerage Ltd. TRREB
 - C$539,0003 bd2 ba-- sqft265 Catharine St, Woodstock, ON N4S 2L1For Sale
 MLS ID #X13780580, CENTURY 21 PRESIDENT REALTY INC.. TRREB
 - C$644,9003 bd2 ba-- sqft317 Russell St, Woodstock, ON N4S 2Z7For Sale
 MLS ID #X13760692, RE/MAX a-b Realty Ltd Brokerage. TRREB
 - C$799,0004 bd4 ba1.9k sqft455 Alan Cres, Woodstock, ON N4S 0B9For Sale
 MLS ID #40863693, George Kalmar, Salesperson, RED AND WHITE REALTY INC.. ITSO
