Meticulously well cared for home in the Valleyview 2 subdivision of Dorchester. From the moment you arrive. you will see the curb appeal, with groomed lawn and gardens, a 7 zone sprinkler system and a paver stone double driveway. Imagine morning sunrises while sipping coffee on the covered front porch. Entering the foyer, you have what would make for a perfect in home office, family room or formal dining room. To your right, is the main floor laundry and mudroom with access to the garage, which is finished with an epoxy floor. As well, a 2 two piece powder room resides on the main floor, for your convenience. The kitchen has been tastefully renovated with updated cupboards, an island and stone countertops. There is plenty of space remaining for the the eating area which is surrounded by windows. From the patio doors you look out over the rear yard and pool, which I will tell you more about later. Upstairs you will find a 4 piece bathroom and 3 spacious bedrooms, including the Primary bedroom , which features a full ensuite and a walk in closet. Need more living space? The lower level is fully finished and it offers more family living space with a large recroom, another full bathroom and a lower level bedroom, perfect for guest and multigenerational living. There is also a utility room, full cold cellar and room for storage. Getting back to the rear yard, this is where you will find your oasis, the arbor and canopy offer a space to relax and enjoy conversation, while overlooking the salt water pool, with lots of room to lounge. The entire backyard is surrounded by greenery and offers a great deal of privacy, facing west and into the sunset. Just a short walk to the trails that run through town, a large pond, the fairgrounds property and the Thames River
For sale
C$899,900
175 Forest Grove Cres, Thames Centre, ON N0L 1G3
4beds
4baths
Single Family Residence
Built in ----
7,423 Square Feet Lot
$-- Zestimate®
C$--/sqft
C$-- HOA
What's special
Curb appealGroomed lawn and gardensPaver stone double drivewayCovered front porchUpdated cupboardsStone countertopsLarge recroom
- 27 days |
- 18 |
- 1 |
Zillow last checked:
Listing updated:
Listed by:
BLUE FOREST REALTY INC.
Source: TRREB,MLS®#: X13518846 Originating MLS®#: London and St. Thomas Association of REALTORS
Originating MLS®#: London and St. Thomas Association of REALTORSFacts & features
Interior
Bedrooms & bathrooms
- Bedrooms: 4
- Bathrooms: 4
Primary bedroom
- Level: Second
- Dimensions: 6.45 x 3.98
Bedroom
- Level: Basement
- Dimensions: 3.98 x 3.7
Bedroom
- Level: Second
- Dimensions: 3.86 x 2.9
Bedroom
- Level: Second
- Dimensions: 4.09 x 3.81
Bathroom
- Level: Main
- Dimensions: 1.52 x 1.4
Bathroom
- Level: Second
- Dimensions: 3.42 x 1.52
Bathroom
- Level: Second
- Dimensions: 3.72 x 2.84
Bathroom
- Level: Basement
- Dimensions: 2.97 x 1.94
Breakfast
- Level: Main
- Dimensions: 3.38 x 3.3
Other
- Level: Basement
- Dimensions: 4.86 x 1.67
Dining room
- Level: Main
- Dimensions: 3.66 x 3.05
Foyer
- Level: Main
- Dimensions: 3.82 x 2.86
Kitchen
- Level: Main
- Dimensions: 3.97 x 3.84
Laundry
- Level: Main
- Dimensions: 3.83 x 2.56
Living room
- Level: Main
- Dimensions: 5.06 x 3.79
Other
- Level: Basement
- Dimensions: 2.8 x 0.91
Recreation
- Level: Basement
- Dimensions: 7.69 x 7.44
Utility room
- Level: Basement
- Dimensions: 1.18 x 1.09
Utility room
- Level: Basement
- Dimensions: 6.69 x 3.33
Heating
- Forced Air, Gas
Cooling
- Central Air
Appliances
- Included: Bar Fridge, Water Heater Owned, Water Softener
Features
- Guest Accommodations, In-Law Capability, In-Law Suite, Upgraded Insulation, Central Vacuum
- Basement: Full,Finished
- Has fireplace: No
Interior area
- Living area range: 1500-2000 null
Video & virtual tour
Property
Parking
- Total spaces: 6
- Parking features: Private Double, Garage Door Opener
- Has garage: Yes
Features
- Stories: 2
- Patio & porch: Patio, Porch
- Exterior features: Awning(s), Canopy, Lawn Sprinkler System, Landscaped
- Has private pool: Yes
- Pool features: In Ground
- Has view: Yes
- View description: Trees/Woods, Pool
Lot
- Size: 7,423 Square Feet
- Features: Fenced Yard, Golf, Park, Rec./Commun.Centre, School, School Bus Route, Irregular Lot
- Topography: Flat
Details
- Additional structures: Shed
- Parcel number: 081820420
- Other equipment: Air Exchanger, Sump Pump
Construction
Type & style
- Home type: SingleFamily
- Property subtype: Single Family Residence
Materials
- Vinyl Siding, Brick Veneer
- Foundation: Poured Concrete
- Roof: Asphalt Shingle
Utilities & green energy
- Sewer: Sewer
Community & HOA
Community
- Security: Carbon Monoxide Detector(s), Smoke Detector(s)
Location
- Region: Thames Centre
Financial & listing details
- Tax assessed value: C$374,000
- Annual tax amount: C$4,111
- Date on market: 7/3/2026
BLUE FOREST REALTY INC.
BLUE FOREST REALTY INC.
By pressing Contact Agent, you agree that the real estate professional identified above may call/text you about your search, which may involve use of automated means and pre-recorded/artificial voices. You don't need to consent as a condition of buying any property, goods, or services. Message/data rates may apply. You also agree to our Terms of Use. Zillow does not endorse any real estate professionals. We may share information about your recent and future site activity with your agent to help them understand what you're looking for in a home.
Price history
Price history is unavailable.
Public tax history
Tax history is unavailable.
Climate risks
Neighborhood: N0L
Nearby schools
GreatSchools rating
No schools nearby
We couldn't find any schools near this home.
- C$825,0003 bd3 ba-- sqft116 Woodvale Dr, Thames Centre, ON N0L1G3For Sale

- C$829,9005 bd3 ba-- sqft89 Woodvale Dr, Thames Centre, ON N0L1G3For Sale

- C$1,099,9003 bd3 ba-- sqft57 Valleyview Cres, Thames Centre, ON N0L1G3For Sale
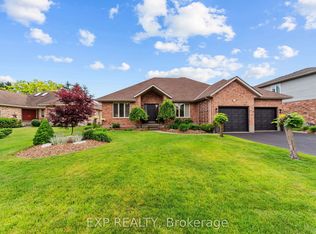
- C$849,9003 bd3 ba-- sqft43 Mapleridge Cres, Thames Centre, ON N0L1G3For Sale
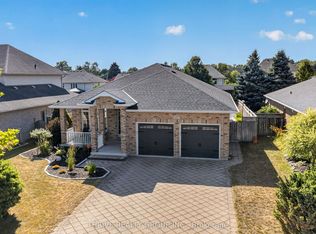
- C$684,9003 bd3 ba-- sqft4700 Hamilton Rd UNIT 31, Thames Centre, ON N0L1G6For Sale
- C$735,0004 bd2 ba-- sqft264 Chittick Cres, Thames Centre, ON N0L1G3For Sale
- C$729,9003 bd2 ba-- sqft240 Byron Ave, Thames Centre, ON N0L1G3For Sale
- C$579,9003 bd1 ba-- sqft162 Oakwood Dr, Thames Centre, ON N0L1G3For Sale
Similar homes
- C$849,9003 bd3 ba-- sqft43 Mapleridge Cres, Thames Centre, ON N0L 1G3For SaleMLS ID #X13611660, THRIVE REALTY GROUP INC.. TRREB
- C$760,0004 bd2 ba-- sqft189 Huntington Cres, Thames Centre, ON N0L 1G3For Sale
 MLS ID #X13531608, ROYAL LEPAGE TRILAND REALTY. TRREB
 - C$850,0003 bd2 ba-- sqft230 Minnie St, Thames Centre, ON N0L 1G3For Sale
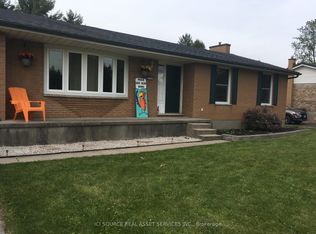 MLS ID #X13522320, ICI SOURCE REAL ASSET SERVICES INC.. TRREB
 - C$729,9003 bd2 ba-- sqft240 Byron Ave, Thames Centre, ON N0L 1G3For Sale
 MLS ID #X13594896, SUTTON GROUP PREFERRED REALTY INC.. TRREB
 - C$774,9003 bd2 ba-- sqft159 Sherwood Cres, Thames Centre, ON N0L 1G3For SaleMLS ID #X13521862, RE/MAX CENTRE CITY REALTY INC.. TRREB
- C$579,9003 bd1 ba-- sqft162 Oakwood Dr, Thames Centre, ON N0L 1G3For SaleMLS ID #X13622500, THE REALTY FIRM INC.. TRREB
- C$939,0004 bd4 ba2.5k sqft187 Boardwalk Way, Thames Centre, ON N0L 1G2For SaleMLS ID #40836740, Kavi Sharma, Salesperson, SAVE MAX REAL ESTATE INC. ITSO
- C$897,9994 bd4 ba-- sqft222 Boardwalk Way, Thames Centre, ON N0L 1G2For SaleMLS ID #X13121952, CENTURY 21 PEOPLE`S CHOICE REALTY INC.. TRREB
- C$719,9003 bd2 ba-- sqft140 Oakwood Dr, Thames Centre, ON N0L 1G3For SaleMLS ID #X13574204, RE/MAX CENTRE CITY REALTY INC.. TRREB
- C$799,9004 bd3 ba-- sqft29 Village Gate Cres, Thames Centre, ON N0L 1G3For SaleMLS ID #X13434432, BLUE FOREST REALTY INC.. TRREB
- C$649,9004 bd2 ba-- sqft188 Byron Ave, Thames Centre, ON N0L 1G3For SaleMLS ID #X13224248, PG DIRECT REALTY LTD.. TRREB
- C$898,9994 bd4 ba2.3k sqft104 Thames Springs Cres, Zorra, ON N0M 2M0For SaleMLS ID #40851659, Matthew Czaplinski, Salesperson, SUTTON GROUP QUANTUM REALTY INC. ITSO
- C$798,0004 bd3 ba-- sqft89 Parkview Dr, Thames Centre, ON N0L 1G2For SaleMLS ID #X13469374, ROYAL LEPAGE TRILAND REALTY. TRREB
- C$979,0005 bd3 ba-- sqft200 Boardwalk Way, Thames Centre, ON N0L 1G2For SaleMLS ID #X13522554, KING REALTY INC.. TRREB
- C$829,9004 bd4 ba-- sqft10 Beaty Ln, Zorra, ON N0M 2M0For SaleMLS ID #X13621538, CENTURY 21 FIRST CANADIAN CORP. TRREB
- C$899,9004 bd3 ba-- sqft2047 Hamilton Rd, London, ON N6M 1G1For SaleMLS ID #X13600358, EXP REALTY. TRREB
- C$949,5004 bd3 ba-- sqft2670 Putnam Rd, Thames Centre, ON N0L 2B0For SaleMLS ID #X13049606, ROYAL LEPAGE TRILAND REALTY. TRREB
- C$799,9004 bd2 ba-- sqft61 Carleton Ct, Thames Centre, ON N0L 1G2For SaleMLS ID #X13053822, RE/MAX ICON REALTY. TRREB
- C$889,9004 bd3 ba-- sqft219 Dundas St W, Zorra, ON N0M 2M0For SaleMLS ID #X13584916, KELLER WILLIAMS LIFESTYLES. TRREB
- C$887,6115 bd4 ba-- sqft1156 Honeywood Dr Lot 141, London, ON N6M 0M2For SaleMLS ID #X13610304, KING REALTY INC.. TRREB
