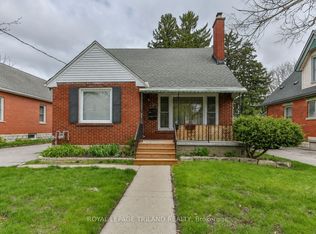
**BEING SOLD UNDER POWER OF SALE, VTB AVAILABLE at only 3% interest** Situated in an exceptionally convenient area, this home places you just minutes from Fanshawe College, downtown amenities, major shopping, the hospital, and quick access to Highway 401. Restaurants, transit, and everyday conveniences are all close by, making this an ideal spot for students, families, or commuters alike. Inside, the home offers far more space than expected. A bright, welcoming living room greets you at the entrance, highlighted by a large front window that fills the space with natural light. Two bedrooms and a full 3-piece bathroom are located on the main level, providing practical flexibility for various living arrangements. The kitchen features a generous footprint with an eat-in area overlooking a deep, pool-sized backyard-perfect for outdoor activities or future enhancements. The finished lower level adds even more usable space with an oversized rec room and a separate laundry area. Upstairs, you'll find two additional roomy bedrooms and a convenient 2-piece bath. Recent improvements include updated flooring, fresh paint, and a modernized bathroom. Altogether, this is a well-rounded home offering space, convenience, and strong value in a location that continues to attract steady demand.
New construction
C$429,900
60 Eastman Ave, London, ON N5W 2M4
4beds
2baths
Single Family Residence
Built in ----
4,600 Square Feet Lot
$-- Zestimate®
C$--/sqft
C$-- HOA
What's special
Deep pool-sized backyardSeparate laundry areaUpdated flooringFresh paintModernized bathroom
- 8 days
- 42
- 2
Zillow last checked:
Listing updated:
Listed by:
KING REALTY INC.
Source: TRREB,MLS®#: X13727720 Originating MLS®#: London and St. Thomas Association of REALTORS
Originating MLS®#: London and St. Thomas Association of REALTORSFacts & features
Interior
Bedrooms & bathrooms
- Bedrooms: 4
- Bathrooms: 2
Primary bedroom
- Level: Main
- Dimensions: 3.05 x 3.45
Bedroom 2
- Level: Main
- Dimensions: 3.05 x 3.05
Bedroom 3
- Level: Second
- Dimensions: 2.91 x 3.86
Bedroom 4
- Level: Second
- Dimensions: 2.68 x 3.74
Bathroom
- Level: Second
- Dimensions: 2.6 x 2.64
Bathroom
- Level: Main
- Dimensions: 2.2 x 1.56
Dining room
- Level: Main
- Dimensions: 3.5 x 2.49
Foyer
- Level: Main
- Dimensions: 1.8 x 3.45
Kitchen
- Level: Main
- Dimensions: 3.5 x 3.61
Living room
- Level: Main
- Dimensions: 4 x 3.97
Recreation
- Level: Basement
- Dimensions: 5.91 x 6.79
Utility room
- Level: Basement
- Dimensions: 3.56 x 6.79
Heating
- Forced Air, Gas
Cooling
- Central Air
Features
- None
- Basement: Full,Finished
- Has fireplace: Yes
- Fireplace features: Family Room
Interior area
- Living area range: 700-1100 null
Video & virtual tour
Property
Parking
- Total spaces: 4
- Parking features: Private, Other
Features
- Stories: 1.5
- Pool features: None
- Has view: Yes
- View description: Clear
Lot
- Size: 4,600 Square Feet
- Features: Fenced Yard
- Topography: Dry,Flat
Details
- Parcel number: 082930046
Construction
Type & style
- Home type: SingleFamily
- Property subtype: Single Family Residence
- Attached to another structure: Yes
Materials
- Aluminum Siding
- Foundation: Poured Concrete
- Roof: Asphalt Shingle
Condition
- New Construction
- New construction: Yes
Utilities & green energy
- Sewer: Sewer
Community & HOA
Community
- Security: Smoke Detector(s)
Location
- Region: London
Financial & listing details
- Annual tax amount: C$3,185
- Date on market: 8/31/2026
Price history
Price history is unavailable.
Public tax history
Tax history is unavailable.
Climate risks
Neighborhood: East London
Nearby schools
GreatSchools rating
No schools nearby
We couldn't find any schools near this home.


Similar homes
- C$429,9503 bd2 ba-- sqft119 Alexandra St, London, ON N6C 2B3For Sale
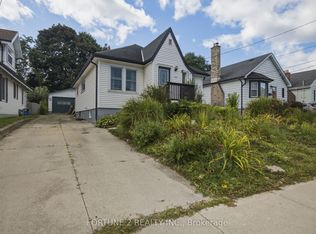 MLS ID #X13723182, FORTUNE 2 REALTY INC.. TRREB
 - C$499,4994 bd2 ba-- sqft123 Elliott St, London, ON N5Y 2E8For Sale
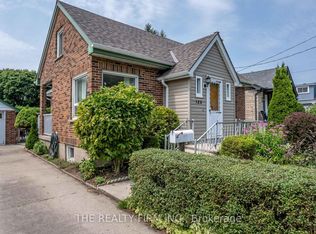 MLS ID #X13753798, THE REALTY FIRM INC.. TRREB
 - C$455,0006 bd2 ba-- sqft348 Winnipeg Blvd, London, ON N5W 4V2For Sale
 MLS ID #X13682712, THE REALTY FIRM INC.. TRREB
 - C$424,9002 bd1 ba-- sqft820.5 Maitland St, London, ON N5Y 2W3For Sale
 MLS ID #X13747386, THE REALTY FIRM INC.. TRREB
