Welcome to 29 Court Lane, a fully renovated raised bungalow offering exceptional versatility,modern finishes, and outstanding income potential. Situated on a quiet, tree-lined street inEast London, this city-approved legal in-law suite is the perfect opportunity for investors,multi-generational families, or buyers looking to offset their mortgage with rental income.The property features a spacious 3-bedroom main floor unit and a bright 2-bedroom lower-levelsuite, each thoughtfully designed with separate entrances and separate laundry facilities formaximum privacy and convenience.The main level boasts a bright and functional layout with large windows, updated finishes, andcomfortable living spaces ideal for families. The lower suite offers excellent flexibility asa mortgage helper, in-law accommodation, or income-generating rental unit. Both units havebeen renovated to provide turnkey living with minimal maintenance required.Set on a generous lot surrounded by mature trees, the property offers ample outdoor space forrelaxation, entertaining, or family enjoyment. The quiet location provides a peacefulresidential setting while remaining close to schools, parks, shopping, public transit, andmajor commuter routes.Whether you're an investor seeking strong rental potential, a first-time buyer looking foradditional income, or a family needing flexible living arrangements, this rare legal duplex-style bungalow delivers incredible value and opportunity. Move in, rent out, or do both-29Court Lane is a turnkey property that checks all the boxes.Don't miss this rare opportunity to own a fully renovated legal in-law suite property in oneof London's established neighbourhoods. Book your private showing today!
For sale
C$550,000
29 Court Ln, London, ON N5W 5M6
5beds
2baths
Single Family Residence
Built in ----
5,823 Square Feet Lot
$-- Zestimate®
C$--/sqft
C$-- HOA
What's special
Fully renovated raised bungalowModern finishesSeparate entrancesSeparate laundry facilitiesLarge windowsQuiet tree-lined street
- 130 days
- 5
- 0
Zillow last checked:
Listing updated:
Listed by:
RE/MAX REALTRON REALTY INC.
Source: TRREB,MLS®#: X13431638 Originating MLS®#: Toronto Regional Real Estate Board
Originating MLS®#: Toronto Regional Real Estate BoardFacts & features
Interior
Bedrooms & bathrooms
- Bedrooms: 5
- Bathrooms: 2
Primary bedroom
- Level: Main
- Dimensions: 3.41 x 4.7
Bedroom
- Level: Main
- Dimensions: 2.17 x 3.18
Bedroom 2
- Level: Main
- Dimensions: 2.89 x 3.03
Dining room
- Level: Main
- Dimensions: 2.47 x 2.63
Kitchen
- Level: Main
- Dimensions: 5 x 2.49
Living room
- Level: Main
- Dimensions: 4.87 x 3.2
Heating
- Forced Air, Gas
Cooling
- Central Air
Features
- None
- Basement: Apartment,Finished
- Has fireplace: No
Interior area
- Living area range: 700-1100 null
Property
Parking
- Total spaces: 3
Features
- Pool features: None
Lot
- Size: 5,823 Square Feet
Details
- Parcel number: 081230097
Construction
Type & style
- Home type: SingleFamily
- Architectural style: Bungalow
- Property subtype: Single Family Residence
Materials
- Brick
- Foundation: Concrete
- Roof: Asphalt Shingle
Utilities & green energy
- Sewer: None
Community & HOA
Location
- Region: London
Financial & listing details
- Annual tax amount: C$2,737
- Date on market: 6/11/2026
Price history
Price history is unavailable.
Public tax history
Tax history is unavailable.
Climate risks
Neighborhood: Hamilton Road
Nearby schools
GreatSchools rating
No schools nearby
We couldn't find any schools near this home.
Similar homes
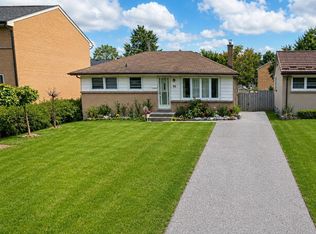
- C$564,9005 bd1 ba-- sqft1570 Hansuld St, London, ON N5V 1Y5For Sale
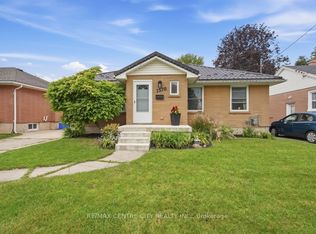 MLS ID #X13797448, RE/MAX CENTRE CITY REALTY INC.. TRREB
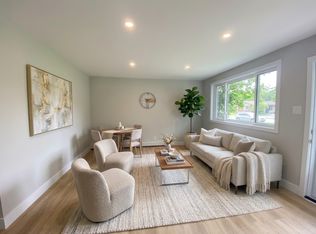
 - C$499,9005 bd2 ba-- sqft529 Highbury Ave N, London, ON N5W 4K6For Sale
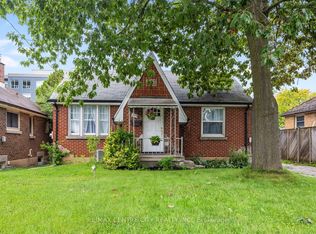 MLS ID #X13815888, RE/MAX CENTRE CITY REALTY INC.. TRREB
 - C$709,9004 bd3 ba-- sqft2619 Sheffield Blvd #33, London, ON N6M 0G4For Sale
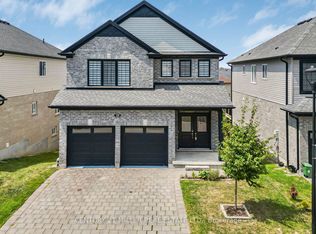 MLS ID #X14096228, CENTURY 21 MILLER REAL ESTATE LTD.. TRREB
 - C$499,9004 bd2 ba-- sqft713 Railton Ave, London, ON N5V 4E2For Sale
 MLS ID #X13720072, REAL BROKER ONTARIO LTD.. TRREB
