Welcome to River Oaks, an exclusive condominium community nestled in desirable West London. This executive home features two bedrooms, a finished rec room, and an extra office. The spacious great room boasts vaulted ceilings and a cozy gas fireplace, making it perfect for both relaxing and entertaining. Natural light floods in from solar tubes in the bathrooms and kitchen. The main floor offers a renovated 3pc bathroom, laundry, and a 3-piece bathroom in the basement. Outside, enjoy a deck and front courtyard for entertaining, with a double car garage and two outdoor parking spots, all for condo fees of just $555 per month
For sale
C$499,900
445 Riverside Dr #4, London, ON N6H 2R8
2beds
2baths
Townhouse
Built in ----
-- sqft lot
$-- Zestimate®
C$--/sqft
C$555/mo HOA
What's special
- 153 days
- 12
- 0
Zillow last checked:
Listing updated:
Listed by:
SUTTON GROUP - SELECT REALTY
Source: TRREB,MLS®#: X13048294 Originating MLS®#: London and St. Thomas Association of REALTORS
Originating MLS®#: London and St. Thomas Association of REALTORSFacts & features
Interior
Bedrooms & bathrooms
- Bedrooms: 2
- Bathrooms: 2
Primary bedroom
- Level: Main
- Dimensions: 3.38 x 3.99
Bedroom 2
- Level: Lower
- Dimensions: 3.68 x 2.77
Family room
- Level: Basement
- Dimensions: 7.22 x 4.8
Great room
- Level: Main
- Dimensions: 5.45 x 5.45
Kitchen
- Level: Main
- Dimensions: 3.47 x 2.43
Office
- Level: Basement
- Dimensions: 3.99 x 3.38
Other
- Level: Main
- Dimensions: 2.86 x 3.16
Heating
- Forced Air, Gas
Cooling
- Central Air
Appliances
- Included: Water Heater
- Laundry: Laundry Closet
Features
- Primary Bedroom - Main Floor, Solar Owned
- Basement: Partially Finished
- Has fireplace: Yes
Interior area
- Living area range: 1200-1399 null
Video & virtual tour
Property
Parking
- Total spaces: 4
- Parking features: Private
- Has garage: Yes
Features
- Waterfront features: None
Details
- Parcel number: 094220004
Construction
Type & style
- Home type: Townhouse
- Architectural style: Bungalow
- Property subtype: Townhouse
Materials
- Brick
Community & HOA
HOA
- Services included: Common Elements Included, Building Insurance Included
- HOA fee: C$555 monthly
- HOA name: mcc
Location
- Region: London
Financial & listing details
- Tax assessed value: C$268,000
- Annual tax amount: C$4,291
- Date on market: 4/27/2026
Price history
Price history is unavailable.
Public tax history
Tax history is unavailable.
Climate risks
Neighborhood: West London
Nearby schools
GreatSchools rating
No schools nearby
We couldn't find any schools near this home.


Similar homes
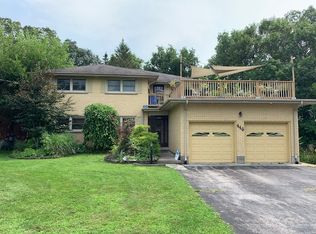
- C$614,9003 bd3 ba-- sqft857 Silversmith St, London, ON N6H 5T4For Sale
 MLS ID #X13829520, SUTTON GROUP PREFERRED REALTY INC.. TRREB
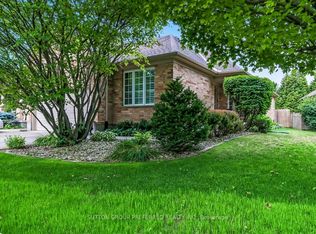
 - C$499,9005 bd4 ba-- sqft327 Everglade Cres, London, ON N6H 4M7For Sale
 MLS ID #X13731422, CENTURY 21 FIRST CANADIAN CORP. TRREB
 - C$449,0005 bd4 ba-- sqft505 Proudfoot Ln #25, London, ON N6H 5N8For Sale
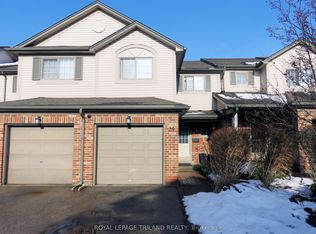 MLS ID #X13703838, ROYAL LEPAGE TRILAND REALTY. TRREB
 - C$499,9002 bd3 ba-- sqft861 Shelborne St #22, London, ON N5Z 5C5For Sale
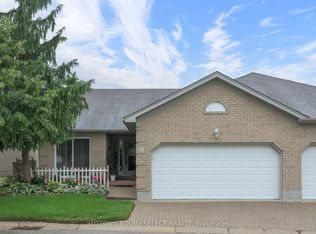 MLS ID #X13675110, SUTTON GROUP - SELECT REALTY. TRREB
