748 Fieldgate sits at the back bend of a private circle in Trafalgar Heights. A well maintained 2-storey home offering plenty of living space inside and a backyard designed to make the most of the warmer months. The main floor welcomes you with a spacious foyer, 2-piece powder room and an oak kitchen (with center island) opening up to the dining and living areas with hardwood flooring. Upstairs, a generous family room with gas fireplace provides a separate space to gather, alongside three well-sized bedrooms, a 4-piece main bathroom and a 4-piece ensuite in the primary bedroom. The fully finished lower level adds even more usable living space, complete with vinyl flooring, pot lights, laundry facilities and an additional 3-piece bathroom featuring ceramic tile and a glass shower enclosure and modern hardware. Outside, the raised deck leads directly to the above-ground pool, with three separate seating areas offering plenty of room for enjoying the backyard. Stamped concrete with a fire pit, a flagstone walkway and established outdoor spaces complete the setting. Updates (2025) include the pool pump, filter and and EV charging outlet adds convenience to the double-car garage. A comfortable, well-cared-for home with room for everyday living, entertaining and enjoying your own backyard retreat.
For sale
C$675,000
748 Fieldgate Cir, London, ON N5V 5E8
3beds
4baths
Single Family Residence
Built in ----
3,755 Square Feet Lot
$-- Zestimate®
C$--/sqft
C$-- HOA
What's special
Spacious foyerThree well-sized bedroomsPot lightsLaundry facilitiesRaised deckAbove-ground poolFlagstone walkway
- 2 days
- 13
- 2
Zillow last checked:
Listing updated:
Listed by:
CENTURY 21 FIRST CANADIAN CORP
Source: TRREB,MLS®#: X14182588 Originating MLS®#: London and St. Thomas Association of REALTORS
Facts & features
Interior
Bedrooms & bathrooms
- Bedrooms: 3
- Bathrooms: 4
Heating
- Forced Air, Gas
Cooling
- Central Air
Features
- Other
- Basement: Finished,Full
- Has fireplace: Yes
- Fireplace features: Natural Gas
Interior area
- Living area range: 1100-1500 null
Property
Parking
- Total spaces: 4
- Parking features: Private Double
- Has garage: Yes
Features
- Stories: 2
- Patio & porch: Deck
- Exterior features: Landscape Lighting, Recreational Area, Landscaped
- Has private pool: Yes
- Pool features: Above Ground
Lot
- Size: 3,755 Square Feet
- Features: Public Transit, School Bus Route, Electric Car Charger, Irregular Lot
Details
- Parcel number: 081302725
Construction
Type & style
- Home type: SingleFamily
- Property subtype: Single Family Residence
Materials
- Vinyl Siding, Brick
- Foundation: Poured Concrete
- Roof: Asphalt Shingle
Utilities & green energy
- Sewer: Sewer
Community & HOA
Location
- Region: London
Financial & listing details
- Annual tax amount: C$4,835
- Date on market: 11/16/2026
Price history
Price history is unavailable.
Public tax history
Tax history is unavailable.
Climate risks
Neighborhood: Argyle
Nearby schools
GreatSchools rating
No schools nearby
We couldn't find any schools near this home.
Similar homes
- C$699,9004 bd3 ba-- sqft70 NE Roman Cres N, London, ON N5V 4W4For Sale
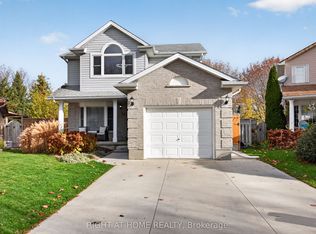 MLS ID #X14183210, RIGHT AT HOME REALTY. TRREB
- C$549,9003 bd2 ba-- sqft2010 Trafalgar St, London, ON N5V 1V5For Sale
 MLS ID #X14187750, SUTTON GROUP - SELECT REALTY INC.. TRREB
- C$649,0005 bd2 ba-- sqft470 Marconi Blvd, London, ON N5V 5E4For Sale
 MLS ID #X14106874, Gale Group Realty Brokerage Ltd. TRREB
- C$575,0003 bd2 ba-- sqft38 Eldorado Ave, London, ON N5W 1S5For Sale
 MLS ID #X14187574, SUTTON GROUP - SELECT REALTY. TRREB
