ATTENTION CONTRACTORS AND INVESTORS! This property presents exceptional investment potential with multiple revenue opportunities. 116 Chesterfield is a well-designed, spacious home featuring a recently updated metal roof, an impressive detached garage offering ample storage and workspace, and a fully developed basement suite with separate kitchen, living areas, multiple bedrooms, and dining space - perfect for tenant rental or Airbnb opportunity. The main floor includes 2 bedrooms, 1 full bath, and open-concept living, while the versatile basement adds 2 additional bedrooms, 1 bathroom, and dining space, creating flexibility for multi-generational living, professional use, or short/long-term rentals. An ideal value-add opportunity for investors, contractors, developers, and families seeking income-producing or multi-unit flexible properties. book your showing today!
For sale
C$249,000
116 Chesterfield Ave, London, ON N5Z 3N2
4beds
2baths
Single Family Residence
Built in ----
5,590 Square Feet Lot
$-- Zestimate®
C$--/sqft
C$-- HOA
What's special
Recently updated metal roofOpen-concept living
- 3 days |
- 83 |
- 5 |
Zillow last checked:
Listing updated:
Listed by:
NEW ERA REAL ESTATE
Source: TRREB,MLS®#: X13658268 Originating MLS®#: Toronto Regional Real Estate Board
Originating MLS®#: Toronto Regional Real Estate BoardFacts & features
Interior
Bedrooms & bathrooms
- Bedrooms: 4
- Bathrooms: 2
Primary bedroom
- Level: Main
- Dimensions: 3.8 x 4.56
Bedroom
- Level: Basement
- Dimensions: 3.35 x 2.54
Bedroom 2
- Level: Main
- Dimensions: 2.86 x 2.67
Dining room
- Level: Basement
- Dimensions: 4.06 x 2.74
Dining room
- Level: Main
- Dimensions: 2.93 x 3.68
Kitchen
- Level: Basement
- Dimensions: 3.28 x 2.62
Kitchen
- Level: Main
- Dimensions: 2.92 x 3.77
Laundry
- Level: Basement
- Dimensions: 3.07 x 0.95
Laundry
- Level: Main
- Dimensions: 2.22 x 2.04
Living room
- Level: Basement
- Dimensions: 3.15 x 3.08
Living room
- Level: Main
- Dimensions: 5.14 x 2.94
Heating
- Forced Air, Gas
Cooling
- None
Appliances
- Included: Water Heater Owned
Features
- Basement: Finished,Separate Entrance
- Has fireplace: Yes
Interior area
- Living area range: 700-1100 null
Property
Parking
- Total spaces: 5
- Parking features: Private
- Has garage: Yes
Features
- Pool features: None
Lot
- Size: 5,590 Square Feet
Details
- Parcel number: 083540078
Construction
Type & style
- Home type: SingleFamily
- Architectural style: Bungalow
- Property subtype: Single Family Residence
Materials
- Vinyl Siding
- Foundation: Concrete
- Roof: Metal
Utilities & green energy
- Sewer: Sewer
Community & HOA
Location
- Region: London
Financial & listing details
- Annual tax amount: C$3,051
- Date on market: 8/10/2026
Price history
Price history is unavailable.
Public tax history
Tax history is unavailable.
Climate risks
Neighborhood: Glen Carin
Nearby schools
GreatSchools rating
No schools nearby
We couldn't find any schools near this home.
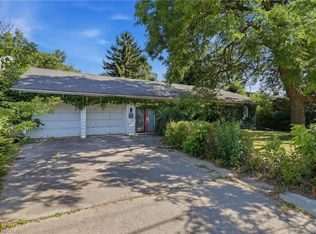
- C$399,9003 bd1 ba884 sqft356 Thompson Rd, London, ON N5Z2Z7For Sale
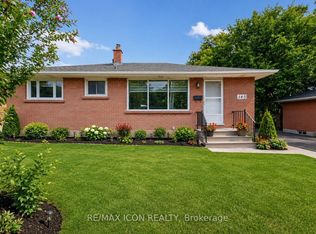
- C$549,9005 bd3 ba-- sqft145 Gladstone Ave, London, ON N5Z3R7For Sale
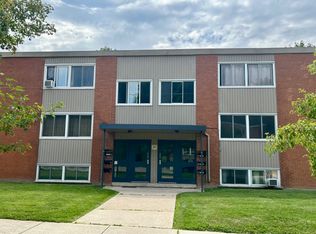
- C$--2 bd1 ba800 sqft99 Chesterfield Ave #1, London, ON N5Z3M9Off Market
- C$--2 bd1 ba800 sqft99 Chesterfield Ave #5, London, ON N5Z3M9Off Market
- C$365,0003 bd2 ba-- sqft112 Marlborough Ave, London, ON N5Z3S6For Sale
- C$1,3731 bd1 ba588 sqft101 Veronica Ave #1473100, London, ON N5Z3M9For Rent
- C$--2 bd1 ba683 sqft101 Veronica Ave #1472645, London, ON N5Z3M9Off Market
- C$--2 bd1 ba683 sqft101 Veronica Ave #1500788, London, ON N5Z3M9Off Market
Similar homes
- C$349,9002 bd2 ba-- sqft548 Elizabeth St, London, ON N5W 3S4For Sale
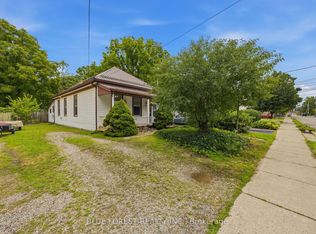 MLS ID #X13657228, BLUE FOREST REALTY INC.. TRREB
 - C$274,9002 bd1 ba-- sqft191 Elgin St, London, ON N5Z 2T9For Sale
 MLS ID #X13616930, ROYAL LEPAGE TRILAND REALTY. TRREB
 - C$365,0003 bd2 ba-- sqft112 Marlborough Ave, London, ON N5Z 3S6For Sale
 MLS ID #X13235288, BLUE FOREST REALTY INC.. TRREB
 - C$240,0004 bd2 ba-- sqft187 Boullee St, London, ON N5Y 1T9For Sale
 MLS ID #X13558090, BLUE FOREST REALTY INC.. TRREB
 - C$349,9005 bd2 ba-- sqft36 Adelaide St S, London, ON N5Z 3K2For SaleMLS ID #X13415176, BLUE FOREST REALTY INC.. TRREB
- C$244,9002 bd2 ba-- sqft323 Colborne St #2004, London, ON N6B 3N8For SaleMLS ID #X13615580, CENTURY 21 FIRST CANADIAN CORP. TRREB
- C$289,9003 bd1 ba-- sqft89 Inkerman St, London, ON N5Z 1X3For SaleMLS ID #X13068598, KELLER WILLIAMS LIFESTYLES. TRREB
- C$---- bd-- ba-- sqft110 Saint Julien St, London, ON N5Z 2M7Off Market
- C$259,9003 bd2 ba-- sqft690 Little Grey St #90, London, ON N5Z 4M9For SaleMLS ID #X13208362, SUTTON GROUP - SELECT REALTY. TRREB
- C$319,0002 bd2 ba-- sqft695 Richmond St #1111, London, ON N6A 5M8For SaleMLS ID #X13671374, FOREST HILL REAL ESTATE INC.. TRREB
- C$349,0004 bd2 ba-- sqft310 Grey St, London, ON N6B 1G6For SaleMLS ID #X13448870, RIGHT AT HOME REALTY INC.. TRREB
- C$299,9003 bd2 ba-- sqft626 Wharncliffe Rd S #28, London, ON N6J 2N4For SaleMLS ID #X13653634, ROYAL LEPAGE TRILAND REALTY. TRREB
- C$264,9003 bd2 ba-- sqft729 Deveron Cres #109, London, ON N5Z 4X5For SaleMLS ID #X13422228, CENTURY 21 FIRST CANADIAN CORP. TRREB
- C$369,9003 bd2 ba-- sqft971 Adelaide St S #48, London, ON N6E 2H3For SaleMLS ID #X13656508, CENTURY 21 FIRST CANADIAN CORP. TRREB
- C$219,9002 bd1 ba-- sqft1590 Ernest Ave #205, London, ON N6E 2V4For SaleMLS ID #X13651614, CENTURY 21 FIRST CANADIAN CORP. TRREB
- C$329,0004 bd1 ba-- sqft208 Maitland St, London, ON N6B 2Y1For SaleMLS ID #X13237478, BLUE FOREST REALTY INC.. TRREB
- C$289,9003 bd2 ba-- sqft16 Arbour Glen Cres, London, ON N5Y 1Z9For SaleMLS ID #X13646188, HOUSESIGMA INC.. TRREB
- C$214,9001 bd1 ba-- sqft440 Central Ave #605, London, ON N6B 2E5For SaleMLS ID #X13649440, RE/MAX CENTRE CITY REALTY INC.. TRREB
- C$329,9004 bd2 ba-- sqft50 Emery St W, London, ON N6J 1R6For SaleMLS ID #X13083168, EXP REALTY. TRREB
- C$270,0003 bd2 ba-- sqft1096 Jalna Blvd #87, London, ON N6E 3B8For SaleMLS ID #X13223116, ROYAL CANADIAN REALTY. TRREB
