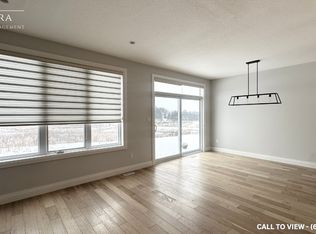
3 year young two storey house in Warbler Woods neighbourhood in SW London area. A well-designed home featuring inviting foyer, gleaming hardware across the whole house, open concept kitchen overlooking the great room with a gas fireplace and large covered deck. Featuring front facade with upgraded stone and stucco exterior. Upstairs features a large master bedroom and an ensuite bathroom with a beautiful window allowing in sunshine, two bedrooms connecting each other through Jack and Jill bathroom and one more bedroom and one 3pc bathroom, giving comfort and convenience for the entire family. Unfinished basement has great potential. Currently walk up but can be converted to a walk out. Just move in and enjoy.
For sale
C$1,290,000
1932 Trailsway Dr, London, ON N6K 0K7
4beds
4baths
Single Family Residence
Built in ----
5,005 Square Feet Lot
$-- Zestimate®
C$--/sqft
C$-- HOA
What's special
Inviting foyerGas fireplaceLarge covered deckLarge master bedroom
- 96 days |
- 5 |
- 0 |
Zillow last checked:
Listing updated:
Listed by:
NU-VISTA PINNACLE REALTY BROKERAGE INC
Source: TRREB,MLS®#: X12917138 Originating MLS®#: London and St. Thomas Association of REALTORS
Originating MLS®#: London and St. Thomas Association of REALTORSFacts & features
Interior
Bedrooms & bathrooms
- Bedrooms: 4
- Bathrooms: 4
Primary bedroom
- Level: Second
- Dimensions: 7.5 x 3.6
Bedroom 2
- Level: Second
- Dimensions: 3.74 x 3.28
Bedroom 3
- Level: Second
- Dimensions: 4.4 x 2.9
Bedroom 4
- Level: Second
- Dimensions: 3.56 x 2.87
Dining room
- Level: Main
- Dimensions: 3.85 x 3.18
Foyer
- Level: Main
- Dimensions: 4.3 x 1.78
Great room
- Level: Main
- Dimensions: 7.6 x 5.38
Kitchen
- Level: Main
- Dimensions: 4.35 x 3.1
Laundry
- Level: Main
- Dimensions: 2.6 x 2.07
Heating
- Forced Air, Gas
Cooling
- Central Air
Appliances
- Included: Instant Hot Water
Features
- Central Vacuum
- Flooring: Carpet Free
- Basement: Unfinished,Walk-Up Access
- Has fireplace: Yes
- Fireplace features: Natural Gas
Interior area
- Living area range: 2000-2500 null
Property
Parking
- Total spaces: 4
- Parking features: Front Yard Parking, Garage Door Opener
- Has garage: Yes
Features
- Stories: 2
- Patio & porch: Deck, Porch
- Pool features: None
- Has view: Yes
- View description: City, Park/Greenbelt
Lot
- Size: 5,005 Square Feet
- Topography: Sloping
Details
- Parcel number: 084190760
- Other equipment: Sump Pump
Construction
Type & style
- Home type: SingleFamily
- Property subtype: Single Family Residence
Materials
- Brick, Vinyl Siding
- Foundation: Poured Concrete
- Roof: Shingle
Utilities & green energy
- Sewer: Sewer
Community & HOA
Location
- Region: London
Financial & listing details
- Annual tax amount: C$7,644
- Date on market: 4/27/2026
NU-VISTA PINNACLE REALTY BROKERAGE INC
NU-VISTA PINNACLE REALTY BROKERAGE INC
By pressing Contact Agent, you agree that the real estate professional identified above may call/text you about your search, which may involve use of automated means and pre-recorded/artificial voices. You don't need to consent as a condition of buying any property, goods, or services. Message/data rates may apply. You also agree to our Terms of Use. Zillow does not endorse any real estate professionals. We may share information about your recent and future site activity with your agent to help them understand what you're looking for in a home.
Price history
Price history is unavailable.
Public tax history
Tax history is unavailable.
Climate risks
Neighborhood: River Bend
Nearby schools
GreatSchools rating
No schools nearby
We couldn't find any schools near this home.
- C$--3 bd3 ba1.6k sqft1901 Upperpoint Ave #1091, London, ON N6K0L1Off Market
- C$1,149,9995 bd5 ba-- sqft1909 Boardwalk Way, London, ON N6K0J3For Sale

- C$889,9994 bd4 ba-- sqft957 Riverbend Rd, London, ON N6K0J3For Sale

- C$999,9004 bd3 ba-- sqftLOT 33 Upper West Ave, London, ON N6K0M2For Sale
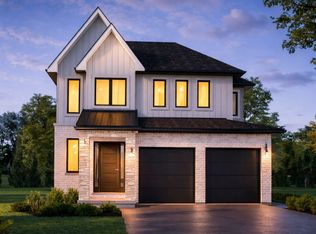
- C$1,028,2504 bd3 ba-- sqftLOT 34 Upper West Ave, London, ON N6K0M2For Sale
- C$749,9004 bd4 ba-- sqft1953 Upperpoint Gate, London, ON N6K0L1For Sale
- C$659,9004 bd4 ba-- sqft1965 Upperpoint Gate E #145, London, ON N6K0L2For Sale
- C$598,0003 bd3 ba-- sqft1965 Upperpoint Gate #66, London, ON N6K0L1For Sale
Similar homes
- C$1,028,2504 bd3 ba-- sqftLOT 34 Upper West Ave, London, ON N6K 0M2For Sale
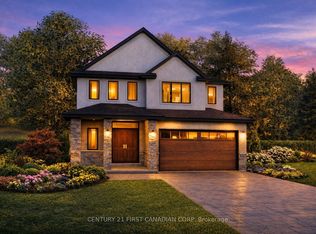 MLS ID #X13620380, CENTURY 21 FIRST CANADIAN CORP. TRREB
 - C$999,9004 bd3 ba-- sqftLOT 33 Upper West Ave, London, ON N6K 0M2For SaleMLS ID #X13620390, CENTURY 21 FIRST CANADIAN CORP. TRREB
- C$1,149,9995 bd5 ba-- sqft1909 Boardwalk Way, London, ON N6K 0J3For SaleMLS ID #X13587326, CENTURY 21 FIRST CANADIAN CORP. TRREB
- C$1,299,4504 bd4 ba-- sqftLOT 19 Linkway Blvd, London South, ON N6K 0K9New Construction
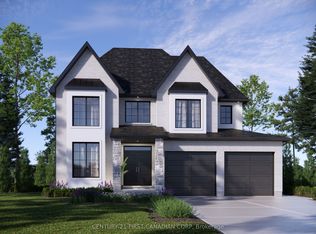 MLS ID #X12964522, CENTURY 21 FIRST CANADIAN CORP. TRREB
 - C$1,249,9005 bd4 ba-- sqft2 Havenwood Way, London, ON N6H 5C2For SaleMLS ID #X13620168, RE/MAX CENTRE CITY REALTY INC.. TRREB
- C$1,389,0005 bd6 ba-- sqft2168 Ironwood Rd, London, ON N6K 0H2For SaleMLS ID #X13550624, NU-VISTA PINNACLE REALTY BROKERAGE INC. TRREB
- C$1,299,9004 bd4 ba-- sqft7290 Silver Creek Cir, London, ON N6P 0G9For SaleMLS ID #X13489510, RE/MAX CENTRE CITY REALTY INC.. TRREB
- C$1,229,9004 bd4 ba-- sqft944 Collins Dr, London, ON N6K 4X6For SaleMLS ID #X13536194, THRIVE REALTY GROUP INC.. TRREB
- C$1,060,0004 bd3 ba-- sqft2190 Bakervilla St, London, ON N6P 0E5For SaleMLS ID #X13620272, CENTURY 21 FIRST CANADIAN CORP. TRREB
- C$1,289,0007 bd6 ba-- sqft2244 Red Thorne Ave, London, ON N6P 0E8For SaleMLS ID #X13548346, ROYAL LEPAGE TRILAND REALTY. TRREB
- C$1,299,0006 bd5 ba-- sqft2217 Wateroak Dr, London, ON N6G 0R1For SaleMLS ID #X13536930, CENTURY 21 PRESIDENT REALTY INC.. TRREB
- C$1,150,0004 bd4 ba-- sqft196 Westbrook Dr, Middlesex Centre, ON N0L 1R0For SaleMLS ID #X13040684, NU-VISTA PINNACLE REALTY BROKERAGE INC. TRREB
- C$879,9004 bd4 ba-- sqft1777 Brayford Ave, London, ON N6K 0H4For SaleMLS ID #X13590318, NU-VISTA PINNACLE REALTY BROKERAGE INC. TRREB
- C$1,244,9004 bd4 ba-- sqft986 Loft Ct, London, ON N6G 0J9For SaleMLS ID #X13168616, CENTURY 21 FIRST CANADIAN CORP. TRREB
- C$949,9994 bd4 ba-- sqft2187 Ironwood Rd, London, ON N6K 0H2For SaleMLS ID #X12826558, NU-VISTA PINNACLE REALTY BROKERAGE INC. TRREB
- C$1,299,0005 bd4 ba-- sqft1034 Melsetter Way, London, ON N6G 0S5For SaleMLS ID #X13150700, CENTURY 21 PEOPLE`S CHOICE REALTY INC.. TRREB
- C$879,9004 bd4 ba-- sqft1689 Brayford Ave, London South, ON N6K 0H1New ConstructionMLS ID #X13052712, NU-VISTA PINNACLE REALTY BROKERAGE INC. TRREB
- C$1,189,9005 bd5 ba-- sqft2693 Heardcreek Trl, London North, ON N6G 0Z8New ConstructionMLS ID #X13554062, NU-VISTA PINNACLE REALTY BROKERAGE INC. TRREB
- C$1,000,0003 bd3 ba-- sqft2282 Wickerson Rd, London South, ON N6K 0H4New ConstructionMLS ID #X13155498, RE/MAX REAL ESTATE CENTRE INC.. TRREB
- C$1,099,0004 bd5 ba-- sqft6537 Old Garrison Blvd, London, ON N6P 0A8For SaleMLS ID #X13484300, THRIVE REALTY GROUP INC.. TRREB
