Welcome to luxury living in the highly sought-after Warbler Woods community, where modern elegance meets nature and convenience. Built by renowned Legacy Homes, this stunning corner-unit condo townhome offers exceptional privacy, open views, and abundant natural light through oversized windows. Featuring approximately 1,597 sq. ft. plus a fully finished walk-out basement with a stylish 4-piece bathroom, this home blends upscale comfort with everyday functionality.Step inside to a bright open-concept layout with 9-foot ceilings, 8-foot doors, oak-engineered hardwood floors, and designer custom window blinds throughout. The chef-inspired kitchen showcases white cabinetry, quartz countertops, designer lighting, and sleek black Riobel fixtures. The spacious living and dining area opens through patio doors to a private fully fenced backyard with a 10' x 10' deck - perfect for entertaining or relaxing outdoors.Upstairs offers three generously sized bedrooms, including a luxurious primary suite with a walk-in closet and spa-inspired ensuite featuring a double vanity and walk-in tile shower. Convenient second-floor laundry and quality craftsmanship add to the home's effortless appeal.The fully finished walk-out basement provides versatile additional living space with a full 4-piece bathroom, ideal for guests, a recreation room, home office, gym, movie nights, or potential in-law suite setup.Complete with a private garage and driveway, this exceptional home is ideally located in vibrant South London near parks, recreation, shopping, and entertainment. Enjoy nearby Springbank Park, Storybook Gardens, Boler Mountain, Sifton Bog, and Thames Valley Golf Club, plus top-rated schools, restaurants, White Oaks Mall, the growing West 5 community, and quick access to Highway 402.Bright, stylish, private, and surrounded by nature, this rare corner-unit opportunity offers the perfect lifestyle upgrade. Welcome home.
For sale
C$659,900
1965 Upperpoint Gate E #145, London, ON N6K 0L2
4beds
4baths
Condominium
Built in ----
-- sqft lot
$-- Zestimate®
C$--/sqft
C$115/mo HOA
What's special
Stunning corner-unit condo townhomeOpen viewsFully finished walk-out basementBright open-concept layoutOak-engineered hardwood floorsChef-inspired kitchenWhite cabinetry
- 62 days |
- 29 |
- 2 |
Zillow last checked:
Listing updated:
Listed by:
RIGHT AT HOME REALTY INC.
Source: TRREB,MLS®#: X13134554 Originating MLS®#: Toronto Regional Real Estate Board
Originating MLS®#: Toronto Regional Real Estate BoardFacts & features
Interior
Bedrooms & bathrooms
- Bedrooms: 4
- Bathrooms: 4
Bedroom
- Level: Second
- Dimensions: 4.51 x 4.21
Bedroom 2
- Level: Second
- Dimensions: 4.51 x 3.13
Bedroom 3
- Level: Third
- Dimensions: 3.96 x 3.04
Dining room
- Level: Main
- Dimensions: 3.47 x 2.83
Foyer
- Level: Main
- Dimensions: 1.98 x 1.17
Kitchen
- Level: Main
- Dimensions: 3.47 x 2.77
Living room
- Level: Main
- Dimensions: 5.49 x 3.51
Mud room
- Level: Main
- Dimensions: 2.62 x 1.83
Appliances
- Included: Water Heater
- Laundry: Laundry Room
Features
- In-Law Suite
- Basement: Finished with Walk-Out
- Has fireplace: No
Interior area
- Living area range: 1400-1599 null
Video & virtual tour
Property
Parking
- Total spaces: 2
- Parking features: Garage Door Opener
- Has garage: Yes
Features
- Stories: 2
Lot
- Features: Park, Public Transit, School, Skiing, Wooded/Treed, Fenced Yard, Rectangular Lot
Details
- Parcel number: 095700023
- Other equipment: Air Exchanger, Sump Pump
Construction
Type & style
- Home type: Condo
- Property subtype: Condominium
Materials
- Hardboard, Concrete
- Foundation: Concrete
- Roof: Asphalt Shingle
Community & HOA
HOA
- Services included: Common Elements Included, Parking Included
- HOA fee: C$115 monthly
- HOA name: MVLCC
Location
- Region: London
Financial & listing details
- Annual tax amount: C$4,895
- Date on market: 5/15/2026
RIGHT AT HOME REALTY INC.
RIGHT AT HOME REALTY INC.
By pressing Contact Agent, you agree that the real estate professional identified above may call/text you about your search, which may involve use of automated means and pre-recorded/artificial voices. You don't need to consent as a condition of buying any property, goods, or services. Message/data rates may apply. You also agree to our Terms of Use. Zillow does not endorse any real estate professionals. We may share information about your recent and future site activity with your agent to help them understand what you're looking for in a home.
Price history
Price history is unavailable.
Public tax history
Tax history is unavailable.
Climate risks
Neighborhood: River Bend
Nearby schools
GreatSchools rating
No schools nearby
We couldn't find any schools near this home.
- C$598,0003 bd3 ba-- sqft1965 Upperpoint Gate #66, London, ON N6K0L1For Sale

- C$2,9003 bd4 ba-- sqft1965 Upperpoint Gate #39, London, ON N6K0L1For Rent
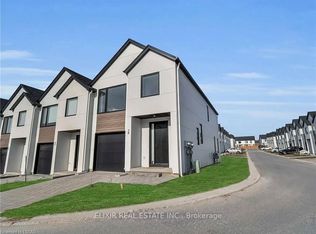
- C$--3 bd3 ba1.8k sqft1965 Upperpoint Gate #62, London, ON N6K0L1Off Market
- C$---- bd-- ba-- sqft1965 Upperpoint Gate #19, London, ON N6K0L2Off Market
- C$724,9004 bd5 ba-- sqft1975 Upperpoint Gate, London, ON N6K0L2For Sale
- C$749,9004 bd4 ba-- sqft1953 Upperpoint Gate, London, ON N6K0L1For Sale
- C$1,290,0004 bd4 ba-- sqft1932 Trailsway Dr, London, ON N6K0K7For Sale
- C$1,149,0004 bd4 ba-- sqft1401 Westdel Bourne St W, London, ON N6K4R1For Sale
Similar homes
- C$619,8003 bd3 ba-- sqft1175 Riverbend Rd #68, London South, ON N6K 0L2New Construction
 MLS ID #X13444210, SUTTON GROUP - SELECT REALTY. TRREB
 - C$749,9004 bd4 ba-- sqft1953 Upperpoint Gate, London, ON N6K 0L1For Sale
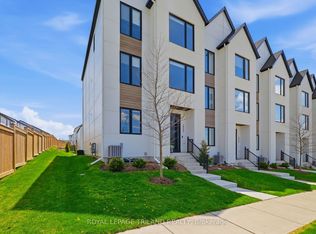 MLS ID #X13142724, ROYAL LEPAGE TRILAND REALTY. TRREB
 - C$614,9002 bd2 ba-- sqft1200 Commissioners Rd W #401, London, ON N6K 0J7For Sale
 MLS ID #X13565956, SUTTON GROUP PREFERRED REALTY INC.. TRREB
 - C$624,0004 bd4 ba-- sqft3380 Singleton Ave #26, London, ON N6L 0E8For Sale
 MLS ID #X13423670, SUTTON GROUP PAWLOWSKI & COMPANY REAL ESTATE BROKERAGE INC.. TRREB
 - C$659,0004 bd4 ba-- sqft247 Callaway Rd, London, ON N6G 0N8For SaleMLS ID #X13168452, RIGHT AT HOME REALTY. TRREB
- C$629,9004 bd2 ba-- sqft8 Briscoe St W, London, ON N6J 1L8For SaleMLS ID #X13497364, THE REALTY FIRM INC.. TRREB
- C$730,0003 bd2 ba-- sqft130 Windsor Cres #3, London, ON N6C 1V8For SaleMLS ID #X13514918, ROYAL LEPAGE TRILAND REALTY. TRREB
- C$599,0004 bd4 ba-- sqft2700 Buroak Dr #85, London, ON N6G 3Z5For SaleMLS ID #X13503086, RE/MAX HALLMARK REALTY LTD.. TRREB
- C$609,0004 bd4 ba-- sqft3090 Petty Rd #2, London, ON N6L 0H3New ConstructionMLS ID #X13436610, SUTTON GROUP - SELECT REALTY. TRREB
- C$749,9004 bd4 ba-- sqft742 Freeport St, London, ON N6G 0R3For SaleMLS ID #X13466338, BLUE FOREST REALTY INC.. TRREB
- C$649,9004 bd3 ba-- sqft242 Colette Dr, London, ON N6E 3S8For SaleMLS ID #X12872946, RIGHT AT HOME REALTY. TRREB
- C$596,4604 bd4 ba-- sqft3090 Petty Rd #4, London, ON N6L 0H3New ConstructionMLS ID #X13436336, SUTTON GROUP - SELECT REALTY. TRREB
- C$539,9004 bd4 ba-- sqft1781 Henrica Ave #64, London, ON N6G 0Y2For SaleMLS ID #X13176766, NU-VISTA PINNACLE REALTY BROKERAGE INC. TRREB
- C$835,0004 bd3 ba-- sqft1236 Emma Chas, London, ON N6G 0W2For SaleMLS ID #X13541282, NU-VISTA PINNACLE REALTY BROKERAGE INC. TRREB
- C$578,0003 bd3 ba-- sqft175 Doan Dr #203, Middlesex Centre, ON N0L 1R0New ConstructionMLS ID #X12828248, SUTTON GROUP - SELECT REALTY. TRREB
- C$659,9002 bd2 ba-- sqft505 Talbot St #809, London, ON N6A 2S6For SaleMLS ID #X13506606, CENTURY 21 FIRST CANADIAN CORP. TRREB
- C$639,0004 bd2 ba-- sqft68 Downing Cres, London, ON N6C 3C8For SaleMLS ID #X13024942, RIGHT AT HOME REALTY. TRREB
- C$699,9004 bd3 ba-- sqft14 Duncan Cres, London, ON N5V 4E8For SaleMLS ID #X13544574, RIGHT AT HOME REALTY. TRREB
- C$549,9004 bd3 ba-- sqftTribeca, London, ON N6H 0J7For SaleMLS ID #X13456632, ROYAL LEPAGE TRILAND REALTY. TRREB
- C$584,8003 bd3 ba-- sqftAura of Kilworth, Middlesex Centre, ON N0L 1R0New ConstructionMLS ID #X12196358, SUTTON GROUP - SELECT REALTY. TRREB
