Welcome to this well-maintained corner townhouse perfectly situated near the Smart Centres mega shopping district in North London! Offering 2055 sqft. of modern living space, this home features 4 bedrooms and 3.5 bathrooms. The main floor offers a versatile space ideal for an in-law suite or private home office, complete with a full 4-piece bathroom. On the second level, you'll fall in love with the sleek kitchen boasting stainless steel appliances, a large island, and open-concept dining and living areas filled with natural light. Step out onto your spacious glass-railed balcony - perfect for morning coffee or evening BBQs. Upstairs, the third level hosts 3 generous bedrooms, a convenient laundry area, and 2 full bathrooms, including a primary suite with a private ensuite. Families will appreciate the top-rated school zoning, including St. Gabriel Catholic Elementary (opened Jan 2025) and Northwest Public School (opened Sep 2025), along with excellent secondary options and proximity to Western University. Enjoy easy access to Walmart (with Planet Fitness), Canadian Tire, Marshalls/HomeSense, and countless dining options. Outdoor lovers will appreciate nearby scenic trails and the Sunningdale Golf & Country Club. This home offers the perfect blend of modern design, an unbeatable location, and low-maintenance living, making it ideal for families or young professionals seeking an upscale lifestyle in North London.
For sale
C$539,900
1781 Henrica Ave #64, London, ON N6G 0Y2
4beds
4baths
Townhouse
Built in ----
-- sqft lot
$-- Zestimate®
C$--/sqft
C$284/mo HOA
What's special
Well-maintained corner townhouseSleek kitchenStainless steel appliancesLarge islandSpacious glass-railed balconyConvenient laundry area
- 89 days |
- 6 |
- 0 |
Zillow last checked:
Listing updated:
Listed by:
NU-VISTA PINNACLE REALTY BROKERAGE INC
Source: TRREB,MLS®#: X13176766 Originating MLS®#: London and St. Thomas Association of REALTORS
Originating MLS®#: London and St. Thomas Association of REALTORSFacts & features
Interior
Bedrooms & bathrooms
- Bedrooms: 4
- Bathrooms: 4
Primary bedroom
- Level: Third
- Dimensions: 4.36 x 3.47
Bedroom 2
- Level: Third
- Dimensions: 3.88 x 2.84
Bedroom 3
- Level: Third
- Dimensions: 3.53 x 3.02
Bedroom 4
- Level: Main
- Dimensions: 3.5 x 2.84
Bathroom
- Level: Third
- Dimensions: 1.78 x 1.78
Bathroom
- Level: Third
- Dimensions: 2.55 x 1.56
Bathroom
- Level: Second
- Dimensions: 2.26 x 0.91
Bathroom
- Level: Main
- Dimensions: 2.55 x 1.56
Dining room
- Level: Second
- Dimensions: 3.3 x 2.87
Family room
- Level: Second
- Dimensions: 6.57 x 4.69
Kitchen
- Level: Second
- Dimensions: 3.3 x 2.87
Heating
- Forced Air, Gas
Cooling
- Central Air
Appliances
- Included: Water Heater
- Laundry: In-Suite Laundry
Features
- ERV/HRV
- Basement: None
- Has fireplace: No
Interior area
- Living area range: 2000-2249 null
Property
Parking
- Total spaces: 2
- Parking features: Private
- Has garage: Yes
Features
- Stories: 3
- Exterior features: Open Balcony
Lot
- Features: Library, Park, Public Transit, Rec./Commun.Centre, School
- Topography: Flat
Details
- Parcel number: 095760015
Construction
Type & style
- Home type: Townhouse
- Property subtype: Townhouse
Materials
- Brick, Vinyl Siding
- Foundation: Poured Concrete
- Roof: Asphalt Shingle
Community & HOA
HOA
- Amenities included: Visitor Parking
- Services included: Common Elements Included, Parking Included
- HOA fee: C$284 monthly
- HOA name: MSCC
Location
- Region: London
Financial & listing details
- Annual tax amount: C$4,727
- Date on market: 5/26/2026
Price history
Price history is unavailable.
Public tax history
Tax history is unavailable.
Climate risks
Neighborhood: Fox Hollow
Nearby schools
GreatSchools rating
No schools nearby
We couldn't find any schools near this home.
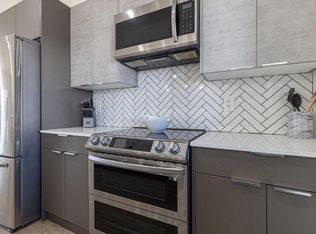
- C$--4 bd4 ba-- sqft1781 Henrica Ave #30, London, ON N6G0Y2Off Market
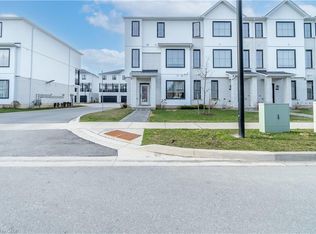
- C$582,7004 bd4 ba2k sqft1781 Henrica Ave #20, London, ON N6G0Y2Sold
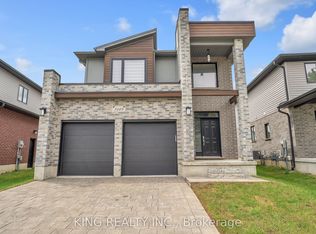
- C$774,9003 bd3 ba-- sqft3149 Tokala Trl, London, ON N6G0Y2For Sale
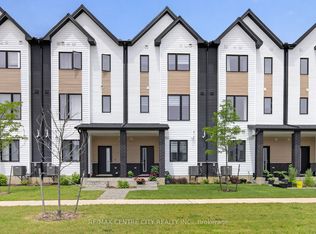
- C$495,0003 bd4 ba-- sqft1595 Capri Cres #56, London, ON N6G3P2For Sale
- C$--3 bd4 ba2k sqft1595 Capri Cres #2, London, ON N6G3Y6Off Market
- C$--3 bd4 ba2k sqft1595 Capri Cres, London, ON N6G3P2Off Market
- C$--4 bd4 ba2k sqft1498 Twilite Blvd, London, ON N6G3P2Off Market
- C$--4 bd4 ba2k sqft1498 Twilite Blvd #1498, London, ON N6G3P2Off Market
Similar homes
- C$495,0003 bd4 ba-- sqft1595 Capri Cres #56, London, ON N6G 3P2For SaleMLS ID #X13462948, RE/MAX CENTRE CITY REALTY INC.. TRREB
- C$549,9004 bd3 ba-- sqftTribeca, London, ON N6H 0J7For Sale
 MLS ID #X13456632, ROYAL LEPAGE TRILAND REALTY. TRREB
 - C$545,0004 bd3 ba-- sqft933 Sarnia Rd, London, ON N6H 0J7For Sale
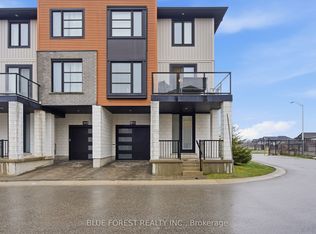 MLS ID #X13413600, BLUE FOREST REALTY INC.. TRREB
 - C$510,0004 bd4 ba-- sqft1548 Richmond St #10, London, ON N6G 4W7For Sale
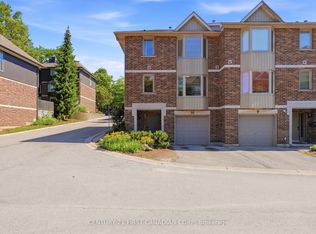 MLS ID #X13622456, CENTURY 21 FIRST CANADIAN CORP. TRREB
 - C$529,0003 bd3 ba-- sqft981 West Village Sq, London, ON N6H 0J7For SaleMLS ID #X13643326, THRIVE REALTY GROUP INC.. TRREB
- C$584,9003 bd4 ba-- sqft2491 Tokala Trl #23, London, ON N6G 0X1For SaleMLS ID #X13207730, CENTURY 21 FIRST CANADIAN CORP. TRREB
- C$545,9003 bd3 ba-- sqft851 Sarnia Rd, London, ON N6H 0K3For SaleMLS ID #X13432608, CENTURY 21 GREEN REALTY INC.. TRREB
- C$498,0004 bd4 ba-- sqft1548 Richmond St #7, London, ON N6G 4W7For SaleMLS ID #X13551790, CENTURY 21 MYPRO REALTY. TRREB
- C$574,9003 bd3 ba-- sqft1924 Cedarhollow Blvd #7, London, ON N5X 0K3For SaleMLS ID #X13693806, INITIA REAL ESTATE (ONTARIO) LTD. TRREB
- C$490,0003 bd3 ba-- sqft410 Ambleside Dr #21, London, ON N6G 4Y3For SaleMLS ID #X13661046, SUTTON GROUP - SELECT REALTY. TRREB
- C$515,9003 bd3 ba-- sqft807 Kleinburg Dr #9, London, ON N5X 0N6For SaleMLS ID #X13441212, CENTURY 21 FIRST CANADIAN CORP. TRREB
- C$529,9004 bd3 ba-- sqft3260 Singleton Ave #130, London, ON N6L 0E5For SaleMLS ID #X13049654, RE/MAX ADVANTAGE REALTY LTD.. TRREB
- C$589,0002 bd4 ba-- sqft1500 Richmond St #17, London, ON N6G 4T6For SaleMLS ID #X13618414, SUTTON GROUP PREFERRED REALTY INC.. TRREB
- C$539,9003 bd2 ba-- sqft515 3rd St, London, ON N5V 2C1For SaleMLS ID #X13676174, RIGHT AT HOME REALTY. TRREB
- C$424,9003 bd3 ba-- sqft1855 Aldersbrook Rd #12, London, ON N6G 4R5For SaleMLS ID #X13446728, THRIVE REALTY GROUP INC.. TRREB
- C$549,9002 bd2 ba-- sqftNorthLink I, London, ON N6G 0M3For SaleMLS ID #X13633972, THRIVE REALTY GROUP INC.. TRREB
- C$499,0002 bd2 ba-- sqft1705 Fiddlehead Pl #102, London, ON N6G 0S1For SaleMLS ID #X13668822, SUTTON GROUP PREFERRED REALTY INC.. TRREB
- C$500,0002 bd2 ba-- sqft601 Grenfell Dr #15, London, ON N5X 4E5For SaleMLS ID #X13663656, EXIT REALTY COMMUNITY. TRREB
- C$584,9003 bd2 ba-- sqft1510 Perth Ave, London, ON N5V 2M5For SaleMLS ID #X13698808, SUTTON GROUP PREFERRED REALTY INC.. TRREB
- C$559,0005 bd4 ba-- sqft650 Oxford St E, London, ON N5Y 3J4For SaleMLS ID #X13616622, ROYAL LEPAGE TRILAND REALTY. TRREB
