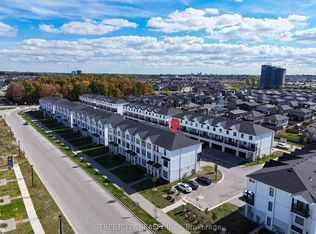
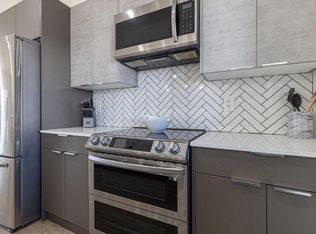
Welcome to this stunning and luxurious end-unit townhome in a highly desirable London neighborhood! 1781 Henrica Ave offers the perfect blend of comfort and style, featuring 4 spacious bedrooms and 3.5 bathrooms in a bright, open-concept layout with modern finishes throughout.The chef-inspired kitchen boasts stainless steel appliances, a large island, and ample storage, making it perfect for entertaining. The inviting great room provides a warm and welcoming space to relax and unwind. Upstairs, you'll find generously sized bedrooms, including a luxurious master suite with a private ensuite and walk-in closet. Enjoy the private balcony, perfect for morning coffee or evening relaxation. Conveniently located close to schools, shopping, parks, major department stores, and the hospital, with Western University just minutes away. Dont miss this incredible opportunity schedule your showing today and experience the charm of 1781 Henrica Ave!
Sold for $582,700
C$582,700
1781 Henrica Ave #20, London, ON N6G 0Y2
4beds
2,055sqft
Row/Townhouse, Residential, Condominium
Built in 2023
-- sqft lot
$-- Zestimate®
C$284/sqft
C$3,109 Estimated rent
Home value
Not available
Estimated sales range
Not available
Not available
Owner options
List your home for rent
C$3,109/mo
Rent Zestimate®
Find your next renter with Zillow Rental Manager. Plus, with online applications, you can quickly screen prospective tenants – for free.
C$3,109/mo
Rent Zestimate®
Refinance and save
C$2,737/mo
Est. payment
Refinancing to a lower rate could help reduce your monthly payments and save thousands over the life of the loan.
C$2,737/mo
Est. payment
Explore your selling options
Work with a Zillow partner agent
Leverage their expertise and Zillow's premium Showcase listings to get your home seen by more buyers.
Get startedList with your own agent
Get your home in front of millions of buyers by listing it on Zillow.
Learn how to do itSell it yourself
Take full control of how buyers see your home on Zillow by listing For Sale by Owner (FSBO).
List your homeWhat's special
Zillow last checked:
Listing updated:
Listed by:
Sukh Toor, Broker,
TOWNVILLE REALTY INC BROKERAGE,
Non Member, Salesperson,
Townville Realty Inc., Brokerage
Source: ITSO,MLS®#: 40713829Originating MLS®#: Cornerstone Association of REALTORS®
Facts & features
Interior
Bedrooms & bathrooms
- Bedrooms: 4
- Bathrooms: 4
- Full bathrooms: 3
- 1/2 bathrooms: 1
- Main level bathrooms: 1
- Main level bedrooms: 1
Bedroom
- Level: Main
Other
- Features: Ensuite
- Level: Third
Bedroom
- Level: Third
Bedroom
- Level: Third
Bathroom
- Features: 3-Piece
- Level: Main
Bathroom
- Features: 2-Piece
- Level: Second
Bathroom
- Features: 3-Piece
- Level: Third
Other
- Features: 3-Piece
- Level: Third
Dining room
- Level: Second
Great room
- Features: Bay Window, Carpet Free
- Level: Second
Kitchen
- Level: Second
Heating
- Forced Air
Cooling
- Central Air
Appliances
- Included: Built-in Microwave, Dishwasher, Dryer, Refrigerator, Washer
Features
- Air Exchanger
- Basement: None
- Has fireplace: No
Interior area
- Total structure area: 2,055
- Total interior livable area: 2,055 sqft
- Finished area above ground: 2,055
Property
Parking
- Total spaces: 2
- Parking features: Attached Garage, Garage Door Opener, Built-In, Private Drive Single Wide
- Attached garage spaces: 1
- Uncovered spaces: 1
Features
- Patio & porch: Enclosed
- Frontage type: North
Lot
- Features: Urban, Other
Details
- Parcel number: 095760039
- Zoning: R5-6
Construction
Type & style
- Home type: Townhouse
- Architectural style: 3 Storey
- Property subtype: Row/Townhouse, Residential, Condominium
- Attached to another structure: Yes
Materials
- Aluminum Siding, Brick
- Roof: Shingle
Condition
- 0-5 Years
- New construction: No
- Year built: 2023
Utilities & green energy
- Sewer: Sewer (Municipal)
- Water: Municipal
Community & HOA
HOA
- Has HOA: Yes
- Amenities included: None
- Services included: Maintenance Grounds, Snow Removal, Ground Maintenance/Landscaping snow Removal
- HOA fee: C$274 monthly
- Second HOA fee: C$274 monthly
Location
- Region: London
Financial & listing details
- Price per square foot: C$284/sqft
- Annual tax amount: C$4,436
- Date on market: 4/4/2025
- Inclusions: Built-in Microwave, Dishwasher, Dryer, Garage Door Opener, Refrigerator, Washer
Price history
| Date | Event | Price |
|---|---|---|
| 9/15/2025 | Sold | C$582,700C$284/sqft |
Source: ITSO #40713829 Report a problem | ||
Public tax history
Tax history is unavailable.
Neighborhood: Fox Hollow
Nearby homes
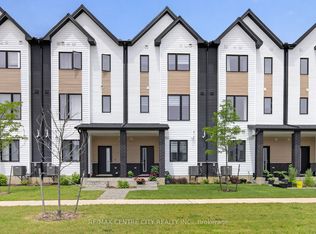
- C$539,9004 bd4 ba-- sqft1781 Henrica Ave #64, London, ON N6G0Y2For Sale
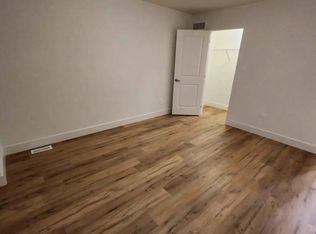
- C$--4 bd4 ba-- sqft1781 Henrica Ave #30, London, ON N6G0Y2Off Market
- C$495,0003 bd4 ba-- sqft1595 Capri Cres #56, London, ON N6G3P2For Sale
- C$--3 bd4 ba2k sqft1595 Capri Cres #2, London, ON N6G3Y6Off Market
- C$--3 bd4 ba2k sqft1595 Capri Cres, London, ON N6G3P2Off Market
- C$774,9003 bd3 ba-- sqft3149 Tokala Trl, London, ON N6G0Y2For Sale
- C$--4 bd4 ba2k sqft1498 Twilite Blvd, London, ON N6G3P2Off Market
- C$--4 bd4 ba2k sqft1498 Twilite Blvd #1498, London, ON N6G3P2Off Market
Nearby schools
GreatSchools rating
No schools nearby
We couldn't find any schools near this home.
- Ontario
- Middlesex County
- London
- N6G 0Y2
- Fox Hollow
- 1781 Henrica Ave Unit 20
