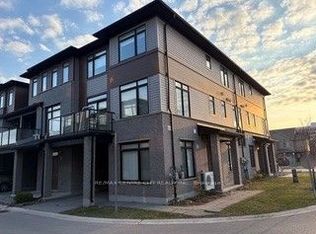
Amazing Location with a very affordable price! This 1,836 sq/ft home is offered in the Westmount area of London. It offers a perfect blend of space, comfort, and location. As soon as you walk in, you'll feel right at home with a welcoming main floor that includes a versatile extra room-ideal for a home office or playroom. The second floor features a bright and open-concept layout with two separate living areas, a modern kitchen, and a dining space, all complemented by large windows and a lovely balcony that brings in an abundance of natural light. Upstairs, you'll find a spacious primary bedroom with its own full ensuite, along with two additional bedrooms and another full bathroom-perfect for family living. Conveniently located near shopping, restaurants along Wonderland Road, and great amenities, including a community center, YMCA, library, and arena. This home is a fantastic opportunity for first-time buyers or growing families.
For sale
C$529,900
3260 Singleton Ave #130, London, ON N6L 0E5
4beds
3baths
Townhouse
Built in ----
-- sqft lot
$-- Zestimate®
C$--/sqft
C$150/mo HOA
What's special
- 80 days |
- 14 |
- 0 |
Zillow last checked:
Listing updated:
Listed by:
RE/MAX ADVANTAGE REALTY LTD.
Source: TRREB,MLS®#: X13049654 Originating MLS®#: London and St. Thomas Association of REALTORS
Originating MLS®#: London and St. Thomas Association of REALTORSFacts & features
Interior
Bedrooms & bathrooms
- Bedrooms: 4
- Bathrooms: 3
Primary bedroom
- Level: Ground
- Dimensions: 3 x 3
Bedroom
- Level: Third
- Dimensions: 3.71 x 3.66
Bedroom 2
- Level: Third
- Dimensions: 3.23 x 2.95
Bedroom 3
- Level: Third
- Dimensions: 3.05 x 3.05
Dining room
- Level: Second
- Dimensions: 2.79 x 2.59
Family room
- Level: Second
- Dimensions: 6.43 x 3.89
Great room
- Level: Second
- Dimensions: 6.43 x 3.89
Kitchen
- Level: Second
- Dimensions: 5.51 x 2.44
Heating
- Forced Air, Gas
Cooling
- Central Air
Appliances
- Included: Water Heater
- Laundry: Inside
Features
- Basement: Finished
- Has fireplace: Yes
- Fireplace features: Electric
Interior area
- Living area range: 1800-1999 null
Property
Parking
- Total spaces: 2
- Parking features: Private, Garage Door Opener
- Has garage: Yes
Features
- Stories: 3
- Patio & porch: Patio
- Exterior features: Open Balcony
Lot
- Features: Library, Park, Public Transit, School, School Bus Route
Details
- Parcel number: 094910066
- Other equipment: Sump Pump
Construction
Type & style
- Home type: Townhouse
- Property subtype: Townhouse
Materials
- Vinyl Siding, Brick
- Foundation: Concrete
- Roof: Asphalt Shingle
Community & HOA
Community
- Security: Carbon Monoxide Detector(s), Smoke Detector(s)
HOA
- Services included: Common Elements Included
- HOA fee: C$150 monthly
- HOA name: MLVC
Location
- Region: London
Financial & listing details
- Annual tax amount: C$3,185
- Date on market: 4/27/2026
RE/MAX ADVANTAGE REALTY LTD.
RE/MAX ADVANTAGE REALTY LTD.
By pressing Contact Agent, you agree that the real estate professional identified above may call/text you about your search, which may involve use of automated means and pre-recorded/artificial voices. You don't need to consent as a condition of buying any property, goods, or services. Message/data rates may apply. You also agree to our Terms of Use. Zillow does not endorse any real estate professionals. We may share information about your recent and future site activity with your agent to help them understand what you're looking for in a home.
Price history
Price history is unavailable.
Public tax history
Tax history is unavailable.
Climate risks
Neighborhood: Bostwick
Nearby schools
GreatSchools rating
No schools nearby
We couldn't find any schools near this home.
- C$--4 bd3 ba1k sqft3260 Singleton Ave, London, ON N6L0E5Off Market
- C$464,9003 bd3 ba-- sqft3260 Singleton Ave #22, London, ON N6L0E7For Sale
- C$689,0004 bd4 ba-- sqft3270 Singleton Ave #18, London, ON N6L0E5For Sale

- C$--1 bd1 ba753 sqft3200 Singleton Ave, London, ON N6L0C7Off Market
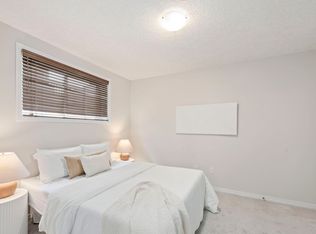
- C$2,2003 bd2 ba-- sqft3200 Singleton Ave #63, London, ON N6L0C7For Rent
- C$1,6001 bd1 ba-- sqft3200 Singleton Ave #16, London, ON N6L0C7For Rent
- C$--1 bd1 ba550 sqft3200 Singleton Ave #8, London, ON N6L0C7Off Market
- C$--1 bd1 ba755 sqft3200 Singleton Ave #42, London, ON N6L0C7Off Market
Similar homes
- C$549,9004 bd3 ba-- sqft122 Andover Dr, London, ON N6J 4C3For Sale
 MLS ID #X13501824, SHRINE REALTY BROKERAGE LTD.. TRREB
 - C$624,0004 bd4 ba-- sqft3380 Singleton Ave #26, London, ON N6L 0E8For Sale
 MLS ID #X13423670, SUTTON GROUP PAWLOWSKI & COMPANY REAL ESTATE BROKERAGE INC.. TRREB
 - C$474,5003 bd3 ba-- sqft3025 Singleton Ave #52, London, ON N6L 0E6For Sale
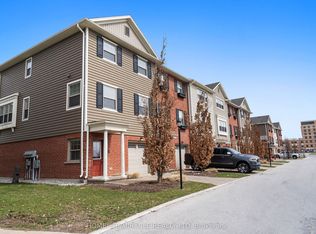 MLS ID #X12953972, HOMELIFE/MIRACLE REALTY LTD. TRREB
 - C$474,9003 bd2 ba-- sqft765 Homeview Rd, London, ON N6C 5N7For Sale
 MLS ID #X13556764, ROYAL LEPAGE TRILAND REALTY. TRREB
 - C$499,9003 bd2 ba-- sqft522 Cranbrook Rd, London, ON N6K 2X3For SaleMLS ID #X13085708, SUTTON GROUP - SELECT REALTY. TRREB
- C$630,0003 bd2 ba-- sqft307 Kennington Way, London, ON N6L 0E9For SaleMLS ID #X13421510, RIGHT AT HOME REALTY. TRREB
- C$577,9003 bd2 ba-- sqft132 Sundridge Cres, London, ON N5Z 4R7For SaleMLS ID #X13561630, CENTURY 21 PERCY FULTON LTD.. TRREB
- C$499,9002 bd3 ba-- sqft3900 Savoy St #187, London, ON N6P 0H9For SaleMLS ID #X13035374, CENTURY 21 FIRST CANADIAN CORP. TRREB
- C$545,9003 bd3 ba-- sqft851 Sarnia Rd, London, ON N6H 0K3For SaleMLS ID #X13432608, CENTURY 21 GREEN REALTY INC.. TRREB
- C$549,9004 bd3 ba-- sqftTribeca, London, ON N6H 0J7For SaleMLS ID #X13456632, ROYAL LEPAGE TRILAND REALTY. TRREB
- C$669,9005 bd4 ba-- sqft18 Chapman Ct, London, ON N6G 5A7For SaleMLS ID #X13559876, OAK AND KEY REAL ESTATE BROKERAGE, INC.. TRREB
- C$569,0004 bd4 ba-- sqft745 Chelton Rd, London, ON N6M 0H8For SaleMLS ID #X13250102, RE/MAX NOBLECORP REAL ESTATE. TRREB
- C$539,9004 bd4 ba-- sqft1781 Henrica Ave #64, London, ON N6G 0Y2For SaleMLS ID #X13176766, NU-VISTA PINNACLE REALTY BROKERAGE INC. TRREB
- C$499,9004 bd4 ba-- sqft1960 Dalmagarry Rd #195, London, ON N6G 0T8For SaleMLS ID #X13148684, CENTURY 21 FIRST CANADIAN CORP. TRREB
- C$539,9002 bd3 ba-- sqft1850 Beaverbrook Ave #80, London, ON N6H 0G7For SaleMLS ID #X13231294, ROYAL LEPAGE TRILAND REALTY. TRREB
- C$529,9003 bd3 ba-- sqft600 Guiness Way #30, London, ON N5X 0N4For SaleMLS ID #X13419640, SUTTON GROUP PREFERRED REALTY INC.. TRREB
- C$549,8773 bd2 ba-- sqft74 Tumbleweed Cres, London, ON N6E 2N8For SaleCentury 21 Canada
- C$489,9003 bd3 ba-- sqft1110 Meadowlark Rdg #48, London, ON N6M 0H4For SaleMLS ID #X13474050, RIGHT AT HOME REALTY. TRREB
- C$669,0003 bd3 ba-- sqft6453 Royal Magnolia Ave, London, ON N6P 0K2For SaleMLS ID #X13571960, CENTURY 21 FIRST CANADIAN CORP. TRREB
- C$539,9003 bd3 ba-- sqft807 Kleinburg Dr #9, London, ON N5X 0N6For SaleMLS ID #X13441212, CENTURY 21 FIRST CANADIAN CORP. TRREB
