LOOKING FOR A UNIQUE LIVING EXPERIENCE IN THE HEART OF OLD SOUTH? THIS 4 UNIT CONDO CONVERSION COMPLETED IN 2019 TRANSFORMED A 1930'S TUDOR REVIVAL, INTO A STUNNING, RENOVATED BUILDING, WHILE KEEPING CHARACTER ELEMENTS INTACT. A GRAND CENTRE HALL, WITH CONTROLLED ENTRY, LEADS YOU TO THE SECOND FLOOR, WHERE YOU WILL FIND UNIT 3, A 1750 SQ FT 2 LEVEL UPSCALE CONDO. NATURAL LIGHT FLOODS THE SPACE WITH EAST AND WEST FACING WINDOWS, AND WARM PLANK FLOORING WITH OPEN CONCEPT MAIN SPACES DRENCHED IN A SOFT WHITE PALETTE ADD TO THE MODERN FEEL THROUGHOUT. ANCHORED BY A SLEEK HIGH GLOSS WHITE KITCHEN, COMPLETE WITH STAINLESS APPLIANCES, QUARTZ COUNTERS AND BREAKFAST BAR, HAS ACCESS TO THE PRIVATE OUTDOOR DECK FOR ENTERTAINING, AND A SECOND ACCESS DIRECTLY TO YOUR PERSONAL ONE CAR GARAGE AND STORAGE LOCKER BELOW! DESIGNATED DINING WITH A BUILT IN BAR AREA CONNECTS SEEMLESSLY TO THE LIVING SPACE WITH VERTICAL GAS FIRE FEATURE. TWO BEDROOMS AND A 4 PC BATH, WHICH INCLUDES A SOAKER TUB AND GLASS SHOWER COMPLETE THIS FLOOR. MOVING UP TO THE 3RD LEVEL, YOU WILL FIND AN OPEN, GRAND SPACE WITH NUMEROUS USES IN MIND: MAKE IT YOUR MASTER RETREAT, ADD YOUR HOME OFFICE SPACE AND LOUNGE AREA, AS THERE ARE NOOKS AND SPACE TO CONFIGURE YOUR PERSONAL STYLE OF LIVING. AN ADDITIONAL LUX 5 PC BATH, WITH YET ANOTHER SOAKER TUB AND GLASS SHOWER MAKES THIS 3RD LEVEL ENHANCE THE POSSIBLILITIES OF THE SPACE. THIS UNIT NEEDS TO BEEN SEEN TO UNDERSTAND IT UNIQUE BEAUTY INSIDE AND OUT!
For sale
C$730,000
130 Windsor Cres #3, London, ON N6C 1V8
3beds
2baths
Condominium
Built in ----
-- sqft lot
$-- Zestimate®
C$--/sqft
C$791/mo HOA
What's special
Warm plank flooringStainless appliancesQuartz countersBreakfast barVertical gas fire featureTwo bedrooms
- 34 days |
- 44 |
- 4 |
Zillow last checked:
Listing updated:
Listed by:
ROYAL LEPAGE TRILAND REALTY
Source: TRREB,MLS®#: X13514918 Originating MLS®#: London and St. Thomas Association of REALTORS
Originating MLS®#: London and St. Thomas Association of REALTORSFacts & features
Interior
Bedrooms & bathrooms
- Bedrooms: 3
- Bathrooms: 2
Primary bedroom
- Level: Third
- Dimensions: 4.87 x 5.71
Bedroom 2
- Level: Second
- Dimensions: 4.25 x 5.61
Bedroom 3
- Level: Second
- Dimensions: 4.05 x 4.05
Den
- Level: Third
- Dimensions: 4.94 x 5.26
Dining room
- Level: Second
- Dimensions: 5.44 x 2.17
Exercise room
- Level: Third
- Dimensions: 4.15 x 3.91
Kitchen
- Level: Second
- Dimensions: 4.07 x 3.03
Living room
- Level: Second
- Dimensions: 5.44 x 2.32
Heating
- Forced Air, Gas
Cooling
- Central Air
Appliances
- Included: Water Heater
- Laundry: Ensuite
Features
- Primary Bedroom - Main Floor, Separate Heating Controls, Separate Hydro Meter, Storage Area Lockers, Upgraded Insulation
- Flooring: Brick & Beam, Carpet Free
- Basement: Full,Finished
- Has fireplace: No
Interior area
- Living area range: 1600-1799 null
Video & virtual tour
Property
Parking
- Total spaces: 2
- Parking features: Private, Garage Door Opener
- Has garage: Yes
Features
- Stories: 2
- Patio & porch: Deck
- Exterior features: Landscaped, Lighting, Privacy, Open Balcony
- Has view: Yes
- View description: Clear, Trees/Woods
Lot
- Features: Arts Centre, Cul de Sac/Dead End, Golf, Hospital, Library, Park
- Topography: Dry,Flat,Wooded/Treed
Details
- Parcel number: 095710003
Construction
Type & style
- Home type: Condo
- Property subtype: Condominium
Materials
- Brick, Stucco (Plaster)
- Foundation: Other
- Roof: Asphalt Shingle
Community & HOA
Community
- Security: Carbon Monoxide Detector(s), Security System, Smoke Detector(s)
HOA
- Amenities included: BBQs Allowed, Bike Storage, Visitor Parking
- Services included: Common Elements Included, Building Insurance Included, Water Included, Parking Included
- HOA fee: C$791 monthly
- HOA name: MSCC
Location
- Region: London
Financial & listing details
- Annual tax amount: C$5,077
- Date on market: 7/2/2026
R
ROYAL LEPAGE TRILAND REALTY
By pressing Contact Agent, you agree that the real estate professional identified above may call/text you about your search, which may involve use of automated means and pre-recorded/artificial voices. You don't need to consent as a condition of buying any property, goods, or services. Message/data rates may apply. You also agree to our Terms of Use. Zillow does not endorse any real estate professionals. We may share information about your recent and future site activity with your agent to help them understand what you're looking for in a home.
Price history
Price history is unavailable.
Public tax history
Tax history is unavailable.
Climate risks
Neighborhood: South London
Nearby schools
GreatSchools rating
No schools nearby
We couldn't find any schools near this home.
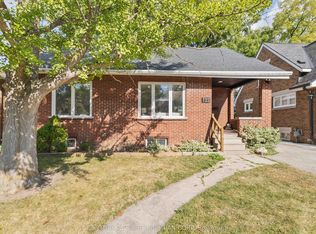
- C$629,9006 bd2 ba-- sqft122 Windsor Cres, London, ON N6C1V8For Sale
- C$719,9003 bd2 ba-- sqft21 Foxbar Rd, London, ON N6C2A6For Sale

- C$1,195-- bd1 ba500 sqft451 Moore St #6, London, ON N6C2C1For Rent

- C$249,0003 bd1 ba-- sqft135 High St, London, ON N6C4K3For Sale
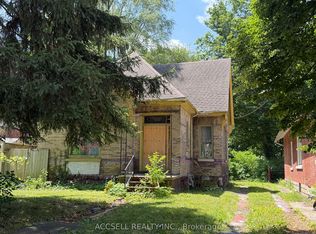
- C$1,5501 bd1 ba-- sqft119 McClary Ave, London, ON N6C1P9For Rent
- C$--1 bd1 ba650 sqft107 McClary Ave #2, London, ON N6C1P9Off Market
- C$1,8754 bd1 ba-- sqft53 McClary Ave UNIT 5, London, ON N6C1P6For Rent
- C$418,0006 bd3 ba1.5k sqft258 Wellington Rd, London, ON N6C4N5For Sale
Similar homes
- C$629,9006 bd2 ba-- sqft122 Windsor Cres, London, ON N6C 1V8For SaleMLS ID #X13029956, CENTURY 21 FIRST CANADIAN CORP. TRREB
- C$660,0004 bd2 ba-- sqft436 Base Line Rd E, London, ON N6C 2P6For Sale
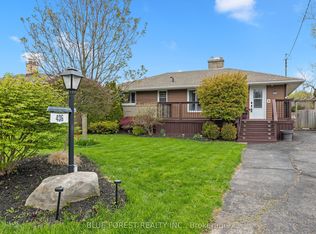 MLS ID #X13633104, BLUE FOREST REALTY INC.. TRREB
 - C$729,9004 bd2 ba-- sqft665 Kildare Rd, London, ON N6H 3J1For Sale
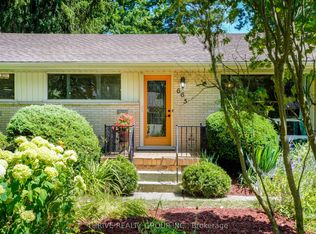 MLS ID #X13623868, THRIVE REALTY GROUP INC.. TRREB
 - C$749,9006 bd4 ba-- sqft123 Chesham Ave, London, ON N6G 3V2For Sale
 MLS ID #X13636402, ROYAL LEPAGE VISION REALTY. TRREB
 - C$759,9002 bd2 ba-- sqft5 McKenzie Ave, London, ON N6C 1V1For SaleMLS ID #X13235194, ROYAL LEPAGE TRILAND REALTY. TRREB
- C$649,9003 bd4 ba-- sqft433 Hyde Park Rd #4, London, ON N6H 0H5For SaleMLS ID #X13639446, ROYAL LEPAGE TRILAND REALTY. TRREB
- C$564,9003 bd2 ba-- sqft52 Mathers St, London, ON N6C 3W2For SaleMLS ID #X13633614, RE/MAX ADVANTAGE REALTY LTD.. TRREB
- C$699,9003 bd3 ba-- sqft27 Bartlett Cres, London, ON N6K 1W3For SaleMLS ID #X13584256, RE/MAX CENTRE CITY REALTY INC.. TRREB
- C$759,9004 bd2 ba-- sqft1129 Sunningdale Rd E, London, ON N5X 4B1For SaleMLS ID #X13552498, SUTTON GROUP - SELECT REALTY. TRREB
- C$679,9003 bd3 ba-- sqftHunt Club Gate, London, ON N6H 5J2For SaleMLS ID #X13624008, ROYAL LEPAGE TRILAND REALTY. TRREB
- C$629,9005 bd2 ba-- sqft163 Atkinson Blvd, London, ON N5W 4Z3For SaleMLS ID #X13627152, CENTURY 21 INNOVATIVE PINNACLE REAL ESTATE GROUP. TRREB
- C$814,9003 bd3 ba-- sqft330 Cheapside St, London, ON N6A 2A6For SaleMLS ID #X13615942, CENTURY 21 FIRST CANADIAN CORP. TRREB
- C$789,0003 bd2 ba-- sqft85 Bloomfield Dr, London, ON N6G 1P4For SaleMLS ID #X13611538, THRIVE REALTY GROUP INC.. TRREB
- C$729,9004 bd3 ba-- sqft1287 Nicole Ave, London, ON N5X 4M7For SaleMLS ID #X13534602, CENTURY 21 FIRST CANADIAN CORP. TRREB
- C$834,9005 bd4 ba-- sqft3100 Tillmann Rd, London, ON N6P 0B8For SaleMLS ID #X13633758, CENTURY 21 FIRST CANADIAN CORP. TRREB
- C$749,0006 bd4 ba-- sqft118 Deer Valley Cres, London, ON N6J 4K8For SaleMLS ID #X13547398, ROYAL LEPAGE TRILAND REALTY. TRREB
- C$799,9004 bd4 ba-- sqft3029 Heardcreek Trl, London, ON N6G 2S7For SaleMLS ID #X13637972, CENTURY 21 FIRST CANADIAN CORP. TRREB
- C$824,9003 bd4 ba-- sqft46 Garden Walk, London, ON N6J 4W9For SaleMLS ID #X13565084, ROYAL LEPAGE TRILAND REALTY. TRREB
- C$479,9003 bd2 ba-- sqft125 Connaught Ave, London, ON N5Y 3A5For SaleMLS ID #X13634094, ROYAL LEPAGE TRILAND REALTY. TRREB
- C$899,0003 bd4 ba-- sqft14 Lundy Ln, London, ON N6C 3G5For SaleMLS ID #X13416392, ROYAL LEPAGE TRILAND REALTY. TRREB
