An exceptional opportunity to own the builder's original model home on the largest premium lot in the subdivision! This stunning detached residence offers nearly 3,900 sq. ft. of beautifully finished living space and showcases over $200,000 in premium upgrades throughout. Designed for both luxury and functionality, the home features 3 full bathrooms on the upper level, spacious principal rooms, and spectacular floor-to-ceiling rear windows that flood the interior with natural light while overlooking the expansive backyard. The tandem garage has been professionally converted into a double-car garage with an additional finished room, providing incredible flexibility for a home office, gym, workshop, or extra storage. Situated on a premium no-sidewalk lot, the property offers enhanced curb appeal, extra driveway parking, and one of the most desirable settings in the neighborhood. Every detail reflects quality craftsmanship, thoughtful design, and pride of ownership. A rare, move-in-ready luxury home that combines premium upgrades, generous living space, and an unbeatable lot-this is a must see!
For sale
C$1,299,000
2217 Wateroak Dr, London, ON N6G 0R1
6beds
5baths
Single Family Residence
Built in ----
5,008 Square Feet Lot
$-- Zestimate®
C$--/sqft
C$-- HOA
What's special
Spacious principal roomsSpectacular floor-to-ceiling rear windowsOverlooking the expansive backyardPremium no-sidewalk lotEnhanced curb appealExtra driveway parking
- 38 days |
- 11 |
- 3 |
Zillow last checked:
Listing updated:
Listed by:
CENTURY 21 PRESIDENT REALTY INC.
Source: TRREB,MLS®#: X13536930 Originating MLS®#: Toronto Regional Real Estate Board
Originating MLS®#: Toronto Regional Real Estate BoardFacts & features
Interior
Bedrooms & bathrooms
- Bedrooms: 6
- Bathrooms: 5
Primary bedroom
- Level: Second
- Dimensions: 3.96 x 6.7
Bedroom
- Level: Basement
- Dimensions: 4.36 x 3.6
Bedroom
- Level: Basement
- Dimensions: 3.35 x 4.85
Bedroom 2
- Level: Second
- Dimensions: 4.67 x 4.16
Bedroom 3
- Level: Second
- Dimensions: 4.57 x 5.68
Bedroom 4
- Level: Second
- Dimensions: 4.57 x 3.65
Den
- Level: Main
- Dimensions: 3.65 x 3.65
Dining room
- Level: Main
- Dimensions: 3.3 x 5.18
Family room
- Level: Basement
- Dimensions: 7.21 x 5.13
Foyer
- Level: Main
- Dimensions: 2.99 x 2.08
Great room
- Level: Main
- Dimensions: 6.7 x 5.18
Kitchen
- Level: Main
- Dimensions: 4.26 x 5.18
Kitchen
- Level: Basement
- Dimensions: 3.35 x 2.95
Laundry
- Level: Second
- Dimensions: 2.64 x 2.74
Mud room
- Level: Main
- Dimensions: 4.3 x 2.94
Pantry
- Level: Main
- Dimensions: 4.57 x 3.6
Heating
- Forced Air, Gas
Cooling
- Central Air
Features
- Basement: Separate Entrance,Finished
- Has fireplace: Yes
Interior area
- Living area range: 2500-3000 null
Video & virtual tour
Property
Parking
- Total spaces: 7
- Parking features: Garage Door Opener
- Has garage: Yes
Features
- Stories: 2
- Pool features: None
- Waterfront features: None
Lot
- Size: 5,008 Square Feet
Details
- Parcel number: 081381468
Construction
Type & style
- Home type: SingleFamily
- Property subtype: Single Family Residence
Materials
- Stone, Stucco (Plaster)
- Foundation: Poured Concrete
- Roof: Asphalt Shingle
Utilities & green energy
- Sewer: Sewer
Community & HOA
Location
- Region: London
Financial & listing details
- Annual tax amount: C$8,918
- Date on market: 7/8/2026
Price history
Price history is unavailable.
Public tax history
Tax history is unavailable.
Climate risks
Neighborhood: Fox Hollow
Nearby schools
GreatSchools rating
No schools nearby
We couldn't find any schools near this home.
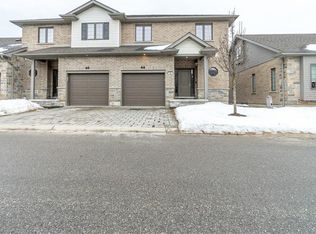
- C$568,5003 bd3 ba1.5k sqft2910 Tokala Trl #44, London, ON N6G0T9Sold
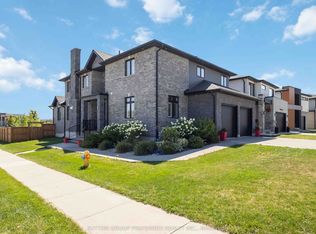
- C$1,459,9004 bd4 ba-- sqft2849 Heardcreek Trl, London, ON N6G0V9For Sale
- C$--2 bd1 ba1k sqft1904 Sedgefield Row #2, London, ON N6G0P9Off Market
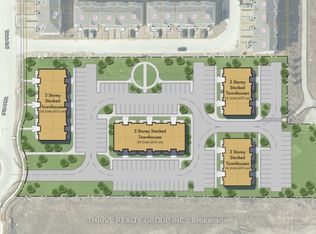
- C$4,250,0002 sqft2870 Tokala Trl #2846, London, ON N6G0T9Lot/Land
- C$599,9003 bd3 ba-- sqft2910 Tokala Trl #3, London, ON N6G0T9For Sale
- C$1,029,0005 bd4 ba-- sqft2773 Heardcreek Trl, London, ON N6G0W1For Sale
- C$589,0003 bd3 ba-- sqft2910 Tokala Trl #52, London, ON N6G0T9For Sale
- C$555,0003 bd3 ba1.5k sqft2910 Tokala Trl #25, London, ON N6G0T9Sold
Similar homes
- C$1,299,9004 bd4 ba-- sqft2640 Heardcreek Trl, London, ON N6G 0Z8For Sale
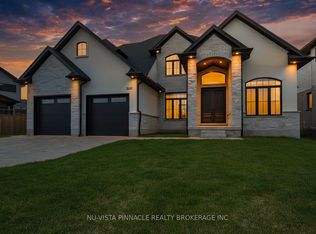 MLS ID #X13671624, NU-VISTA PINNACLE REALTY BROKERAGE INC. TRREB
 - C$1,189,9005 bd5 ba-- sqft2693 Heardcreek Trl, London North, ON N6G 0Z8New Construction
 MLS ID #X13554062, NU-VISTA PINNACLE REALTY BROKERAGE INC. TRREB
 - C$1,079,9006 bd4 ba-- sqft1771 Applerock Ave, London, ON N6G 0X7For Sale
 MLS ID #X13626090, THE REALTY FIRM INC.. TRREB
 - C$1,029,0005 bd4 ba-- sqft2773 Heardcreek Trl, London, ON N6G 0W1For Sale
 MLS ID #X13620022, CENTURY 21 FIRST CANADIAN CORP. TRREB
 - C$1,499,9005 bd6 ba-- sqft1521 Medway Park Dr, London, ON N6G 0Z6For SaleMLS ID #X13497958, NU-VISTA PINNACLE REALTY BROKERAGE INC. TRREB
- C$1,059,0005 bd4 ba-- sqft1762 Dewar Pl, London, ON N6G 0L4For SaleMLS ID #X13526228, RE/MAX CENTRE CITY REALTY INC.. TRREB
- C$1,099,8005 bd4 ba-- sqft2433 Tokala Trl, London, ON N6G 0V6For SaleMLS ID #X13418880, Royal LePage Real Estate Associates. TRREB
- C$1,244,9004 bd4 ba-- sqft986 Loft Ct, London, ON N6G 0J9For SaleMLS ID #X13168616, CENTURY 21 FIRST CANADIAN CORP. TRREB
- C$1,249,9005 bd4 ba-- sqft2 Havenwood Way, London, ON N6H 5C2For SaleMLS ID #X13620168, RE/MAX CENTRE CITY REALTY INC.. TRREB
- C$1,095,0005 bd3 ba-- sqft773 Hickorystick Ky, London, ON N6G 0M9For SaleMLS ID #X13596142, RE/MAX ADVANTAGE REALTY LTD.. TRREB
- C$889,9005 bd4 ba-- sqft1742 Applerock Ave, London, ON N6G 0X7For SaleMLS ID #X13605216, THE REALTY FIRM INC.. TRREB
- C$899,0006 bd4 ba-- sqft3091 Tokala Trl, London, ON N6G 0S7For SaleMLS ID #X13541116, RE/MAX ADVANTAGE REALTY LTD.. TRREB
- C$1,099,9004 bd4 ba-- sqft1647 Applerock Ave, London, ON N6G 0X6For SaleMLS ID #X12852032, CENTURY 21 FIRST CANADIAN CORP. TRREB
- C$1,375,0004 bd3 ba-- sqft27 Chestnut Hl, London, ON N6K 4J5For SaleMLS ID #X13656026, TEAM GLASSER REAL ESTATE BROKERAGE INC.. TRREB
- C$1,499,9004 bd4 ba-- sqft28 Wynfield Ln, Middlesex Centre, ON N6H 5L2For SaleMLS ID #X13671672, RE/MAX ADVANTAGE REALTY LTD.. TRREB
- C$1,190,0004 bd4 ba-- sqft191 Wychwood Park, London, ON N6G 1R9For SaleMLS ID #X13601768, RE/MAX REALTRON REALTY INC.. TRREB
- C$929,9004 bd3 ba-- sqft1652 Applerock Ave, London, ON N6G 0X6For SaleMLS ID #X13622752, CENTURY 21 MYPRO REALTY. TRREB
- C$1,249,9005 bd5 ba-- sqft83 Daventry Way, Middlesex Centre, ON N0L 1R0For SaleMLS ID #X13660774, PLATINUM KEY REALTY INC.. TRREB
- C$799,9004 bd4 ba-- sqft3029 Heardcreek Trl, London, ON N6G 2S7For SaleMLS ID #X13637972, CENTURY 21 FIRST CANADIAN CORP. TRREB
- C$910,0005 bd4 ba-- sqft1061 Eagletrace Dr #33, London, ON N6G 0T3For SaleMLS ID #X13614968, KING REALTY INC.. TRREB
