Charming and well-kept home offering character, updates, in a great neighbourhood. Highly walkable location close to shopping, restaurants, and multiple schools. Large lot 60 ft x 132 ft lot. The exterior features an inviting front porch and custom stonework that maintains the home's original appeal. The main floor has an open-concept layout with a functional kitchen including an island with a prep sink, gas stove, pantry, and a wine/beverage fridge. The front living room offers a bay window and a wood fireplace (as-is) directly across from the dining area. At the rear of the home is a flexible space currently used as the primary suite, previously divided into a bedroom and mudroom. A 4-piece bathroom completes the main level. Upstairs are two large bedrooms with ample closet space. The lower level provides a family/entertainment room, a 3-piece bathroom with shower, a laundry room with generous storage, plus two additional rooms ideal for home offices, dens, or storage. There are multiple entry points leading to different areas of the home. The rear door opens to a deck overlooking the private, fully fenced yard with a garden shed. A partially enclosed hot tub (2022) sits beside the deck, offering privacy and protection from the elements. There is also a patio off of the kitchen, perfect for BBQs, entertaining, or relaxing. The fence at the side has a large gate providing access to the rear yard, and there is plenty of parking. Key updates: windows and doors (2009), metal roof (2016), front porch (2008), back porch (2022), furnace (2023), AC (2020). This is a well-maintained home with thoughtful updates, a versatile layout, and a great location. Book your showing today and see the value this property offers.
For sale
C$499,900
227 Beattie St, Strathroy Caradoc, ON N7G 2X3
3beds
2baths
Single Family Residence
Built in ----
0 Square Feet Lot
$-- Zestimate®
C$--/sqft
C$-- HOA
What's special
Inviting front porchCustom stoneworkOpen-concept layoutFunctional kitchenGas stoveBay windowWood fireplace
- 47 days
- 16
- 0
Zillow last checked:
Listing updated:
Listed by:
RE/MAX CENTRE CITY REALTY INC.
Source: TRREB,MLS®#: X13808546 Originating MLS®#: London and St. Thomas Association of REALTORS
Facts & features
Interior
Bedrooms & bathrooms
- Bedrooms: 3
- Bathrooms: 2
Primary bedroom
- Level: Main
- Dimensions: 4.58 x 3.88
Bedroom
- Level: Second
- Dimensions: 4.68 x 3.87
Bedroom
- Level: Second
- Dimensions: 5.73 x 3.83
Bathroom
- Level: Lower
- Dimensions: 3.06 x 1.79
Bathroom
- Level: Main
- Dimensions: 2.61 x 2.01
Den
- Level: Lower
- Dimensions: 3.34 x 1.83
Den
- Level: Lower
- Dimensions: 3.24 x 2.45
Dining room
- Level: Main
- Dimensions: 3.72 x 2.86
Family room
- Level: Lower
- Dimensions: 7.12 x 5
Foyer
- Level: Main
- Dimensions: 1.98 x 1.36
Kitchen
- Level: Main
- Dimensions: 3.68 x 5.08
Laundry
- Level: Lower
- Dimensions: 3.9 x 4.07
Living room
- Level: Main
- Dimensions: 3.72 x 6.91
Mud room
- Level: Main
- Dimensions: 2.87 x 2.66
Utility room
- Level: Lower
- Dimensions: 5.58 x 4.02
Heating
- Forced Air, Gas
Cooling
- Central Air
Features
- Basement: Full
- Has fireplace: Yes
Interior area
- Living area range: 1500-2000 null
Property
Parking
- Total spaces: 8
- Parking features: Private Double
Features
- Stories: 1.5
- Patio & porch: Porch, Patio
- Pool features: None
- Has spa: Yes
- Spa features: Hot Tub
Lot
- Size: 0 Square Feet
- Features: Rectangular Lot
Details
- Additional structures: Fence - Full, Shed
- Parcel number: 096070096
- Other equipment: Sump Pump
Construction
Type & style
- Home type: SingleFamily
- Property subtype: Single Family Residence
Materials
- Brick, Vinyl Siding
- Foundation: Concrete Block
- Roof: Metal
Utilities & green energy
- Sewer: Sewer
Community & HOA
Location
- Region: Strathroy Caradoc
Financial & listing details
- Tax assessed value: C$218,000
- Annual tax amount: C$3,095
- Date on market: 9/21/2026
Price history
Price history is unavailable.
Public tax history
Tax history is unavailable.
Climate risks
Neighborhood: Strathroy
Nearby schools
GreatSchools rating
No schools nearby
We couldn't find any schools near this home.
- C$449,9002 bd1 ba-- sqft125 Keefer St, Strathroy Caradoc, ON N7G1E1For Sale

- C$315,0002 bd1 ba1.1k sqft162 Adelaide St, Strathroy Caradoc, ON N7G2V3Sold
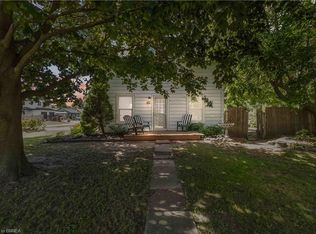
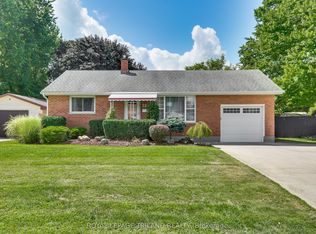
- C$519,9002 bd1 ba-- sqft224 McKellar St, Strathroy Caradoc, ON N7G2Y5For Sale
- C$349,0003 bd2 ba-- sqft157 Adelaide St, Strathroy Caradoc, ON N7G2V4For Sale

Similar homes
- C$499,9004 bd2 ba-- sqft220 Park St, Strathroy Caradoc, ON N7G 3V9For Sale
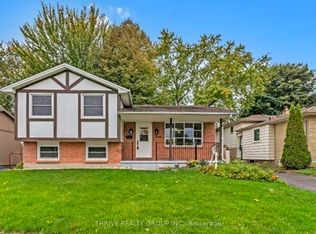 MLS ID #X14157000, THRIVE REALTY GROUP INC.. TRREB
- C$499,0003 bd2 ba-- sqft23 Milliner St, Strathroy Caradoc, ON N7G 2Z3For Sale
 MLS ID #X14116276, ROYAL LEPAGE TRILAND REALTY. TRREB
- C$589,9003 bd2 ba-- sqft351 Oak Ave, Strathroy Caradoc, ON N7G 3A9For Sale
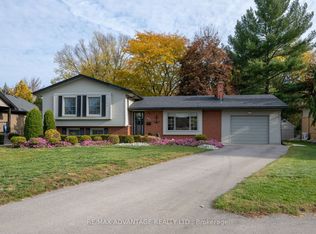 MLS ID #X14124046, RE/MAX ADVANTAGE REALTY LTD.. TRREB
- C$449,9003 bd1 ba-- sqft372 Adelaide St, Strathroy Caradoc, ON N7G 2W3For Sale
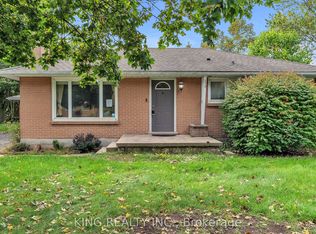 MLS ID #X13865074, KING REALTY INC.. TRREB
