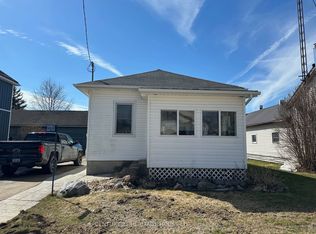
This charming story-and-a-half detached home in the heart of Appin is perfect for buyers looking to set roots in a small-town setting. The main floor flows from a large, functional kitchen and dining room - made for Sunday pancakes and holiday gatherings - into a cozy living room and to a bright, enclosed front porch, perfect as a reading nook or home office. A thoughtful addition expanded the main floor with a generous second living space, extra storage, and a front deck that's just right for waving to the neighbours. A main floor bedroom, 4-piece bathroom, mudroom, and laundry room make this home practical and convenient for all ages. Upstairs, two additional bedrooms offer space for children or guests. Out back, the deck complete with pergola is the kind of outdoor space that becomes the backdrop for summer barbecues, birthday parties, and lazy afternoons that stretch into firefly-lit evenings. The detached 1.5-car garage with hydro adds just the right amount of practicality to all that charm.
Under contract
C$369,900
64 Wellington Ave, Southwest Middlesex, ON N0L 1A0
3beds
1baths
Single Family Residence
Built in ----
7,000 Square Feet Lot
$-- Zestimate®
C$--/sqft
C$-- HOA
What's special
- 38 days |
- 27 |
- 1 |
Zillow last checked:
Listing updated:
Listed by:
ROYAL LEPAGE TRILAND REALTY
Source: TRREB,MLS®#: X13532690 Originating MLS®#: London and St. Thomas Association of REALTORS
Originating MLS®#: London and St. Thomas Association of REALTORSFacts & features
Interior
Bedrooms & bathrooms
- Bedrooms: 3
- Bathrooms: 1
Bedroom
- Level: Main
- Dimensions: 2.69 x 3.05
Bedroom 2
- Level: Second
- Dimensions: 3.83 x 3.7
Bedroom 3
- Level: Second
- Dimensions: 2.54 x 4.68
Dining room
- Level: Main
- Dimensions: 3.42 x 3.33
Family room
- Level: Main
- Dimensions: 3.84 x 4.66
Kitchen
- Level: Main
- Dimensions: 3.05 x 3.34
Laundry
- Level: Main
- Dimensions: 2.95 x 1.68
Living room
- Level: Main
- Dimensions: 5.92 x 6.63
Mud room
- Level: Main
- Dimensions: 3.42 x 2.54
Sunroom
- Level: Main
- Dimensions: 5.9 x 2.08
Heating
- Forced Air, Gas
Cooling
- None
Features
- Storage, Water Meter
- Basement: Crawl Space,Unfinished
- Has fireplace: No
Interior area
- Living area range: 1500-2000 null
Video & virtual tour
Property
Parking
- Total spaces: 3
- Parking features: Private Double, Garage Door Opener
- Has garage: Yes
Features
- Stories: 1.5
- Patio & porch: Deck
- Exterior features: Canopy, Landscaped, Year Round Living
- Pool features: None
- Waterfront features: River
Lot
- Size: 7,000 Square Feet
- Features: Park, Place Of Worship, Rec./Commun.Centre, School Bus Route
- Topography: Flat
Details
- Additional structures: Garden Shed
- Parcel number: 085450142
- Other equipment: Sump Pump
Construction
Type & style
- Home type: SingleFamily
- Property subtype: Single Family Residence
Materials
- Vinyl Siding
- Foundation: Concrete, Concrete Block
- Roof: Asphalt Shingle
Utilities & green energy
- Sewer: Septic
Community & HOA
Location
- Region: Southwest Middlesex
Financial & listing details
- Annual tax amount: C$1,671
- Date on market: 7/7/2026
Price history
Price history is unavailable.
Public tax history
Tax history is unavailable.
Climate risks
Neighborhood: N0L
Nearby schools
GreatSchools rating
No schools nearby
We couldn't find any schools near this home.
- C$395,0002 bd1 ba-- sqft22703 Thames Rd, Southwest Middlesex, ON N0L1A0For Sale
- C$350,0003 sqft22681 Thames Rd, Southwest Middlesex, ON N0L1A0Lot/Land
- C$649,9003 bd2 ba-- sqft4943 Falconbridge Dr, Southwest Middlesex, ON N0L1A0For Sale

- C$---- bd-- ba-- sqft5866 Glendon Dr SW, Appin, ON N0L1A0Off Market
- C$399,90016 sqft5857 Glendon Dr, Southwest Middlesex, ON N0L1A0Lot/Land
- C$---- bd-- ba-- sqft5866 Glendon Dr, Southwest Middlesex, ON N0L1A0Off Market
- C$334,9003 bd2 ba-- sqft4838 Switzer Dr #A4, Southwest Middlesex, ON N0L1A0For Sale
- C$537,5002 bd1 ba-- sqftLOT 48 Stella Ave, Southwest Middlesex, ON N0L1M0New Construction
Similar homes
- C$395,0002 bd1 ba-- sqft22703 Thames Rd, Southwest Middlesex, ON N0L 1A0For SaleMLS ID #X12874964, CENTURY 21 HERITAGE HOUSE LTD. TRREB
- C$429,9003 bd1 ba-- sqft165 Victoria St, Southwest Middlesex, ON N0L 1M0For Sale
 MLS ID #X13664318, ROYAL LEPAGE TRILAND REALTY. TRREB
 - C$334,9003 bd2 ba-- sqft4838 Switzer Dr #A4, Southwest Middlesex, ON N0L 1A0For Sale
 MLS ID #X13429834, THRIVE REALTY GROUP INC.. TRREB
 - C$389,9003 bd2 ba-- sqft176 King St, Southwest Middlesex, ON N0L 1M0For Sale
 MLS ID #X13006952, RIGHT AT HOME REALTY. TRREB
 - C$365,0004 bd2 ba-- sqft15 Dundas St, Newbury, ON N0L 1Z0For SaleMLS ID #X13489234, ROYAL LEPAGE TRILAND REALTY. TRREB
- C$399,9003 bd1 ba-- sqft186 Victoria St, Southwest Middlesex, ON N0L 1M0For SaleMLS ID #X13164376, BLUE FOREST REALTY INC.. TRREB
- C$449,9993 bd1 ba1.1k sqft15 Middlemiss Ave, Southwest Middlesex, ON N0L 1T0For SaleMLS ID #40853993, Scott Benson, Salesperson, Real Broker Ontario Ltd.. ITSO
- C$274,9003 bd1 ba-- sqft21996 Melbourne Rd, Strathroy Caradoc, ON N0L 1T0For SaleMLS ID #X13671142, PLATINUM KEY REALTY INC.. TRREB
- C$379,0003 bd1 ba-- sqft10181 Ivan Dr, Middlesex Centre, ON N0M 2A0For SaleMLS ID #X13678330, ROYAL LEPAGE TRILAND REALTY. TRREB
- C$419,9003 bd3 ba-- sqft129 C Symes St N #B, Southwest Middlesex, ON N0L 1M0For SaleMLS ID #X13135684, ROYAL LEPAGE TRILAND REALTY. TRREB
- C$349,9002 bd1 ba-- sqft152 Elm St, West Elgin, ON N0L 2P0For SaleMLS ID #X13656458, SUTTON GROUP - SELECT REALTY. TRREB
- C$415,0003 bd2 ba-- sqft174 Furnival Rd, West Elgin, ON N0L 2C0For SaleMLS ID #26019247, Jeannie Frawley, Sales Person, Pc275 Realty Inc. Brokerage. Windsor-Essex County AOR
- C$399,0002 bd1 ba-- sqft177 Furnival Rd, West Elgin, ON N0L 2C0For SaleMLS ID #X13555322, ROYAL LEPAGE TRILAND REALTY. TRREB
- C$514,9003 bd2 ba-- sqft205 Symes St, Southwest Middlesex, ON N0L 1M0For SaleMLS ID #X13477452, PLATINUM KEY REALTY INC.. TRREB
- C$369,9002 bd2 ba-- sqft9 Bond St, Strathroy Caradoc, ON N0L 1W0For SaleMLS ID #X13640102, Royal LePage Heartland Realty. TRREB
- C$315,0003 bd2 ba-- sqft240 Maitland St, Strathroy Caradoc, ON N7G 1S9For SaleMLS ID #X13634008, RE/MAX CENTRE CITY REALTY INC.. TRREB
- C$399,9003 bd1 ba-- sqft148 Main St, West Elgin, ON N0L 2P0For SaleMLS ID #26011423, Jeremy Lloyd Ivany, Sales Person, Blue Forest Realty Inc. Brokerage. Windsor-Essex County AOR
- C$359,9002 bd1 ba-- sqft30 Mill Ln, Strathroy Caradoc, ON N7G 2J4For SaleMLS ID #X13075788, SYNERGY REALTY LTD. TRREB
- C$365,0003 bd2 ba1.3k sqft597 Simcoe St, Warwick, ON N0M 2S0For SaleMLS ID #26012572, Leo Shanahan, Sales Person, Shanahan Realty Inc., Real Estate Brokerage Brokerage. Windsor-Essex County AOR
- C$394,0003 bd2 ba-- sqft190 Munroe St, West Elgin, ON N0L 2P0For SaleMLS ID #X13526652, EXP REALTY. TRREB
