Welcome to 21243 Taits Road, a peaceful one floor bungalow set on nearly an acre of mature, treed land in the heart of rural Southwest Middlesex, just minutes from downtown Glencoe, offering a slow paced, private lifestyle surrounded by the sounds of birds and views of deer in the fields beyond. This 3 bedroom home underwent a full interior renovation approximately 1.5 years ago, including new flooring, paint, trim, a laundry room, light fixtures, an electric fireplace, backsplash, and sink, while major mechanical and structural updates including the kitchen cabinets, roof, furnace, A/C, windows, doors, water heater, and all electrical and plumbing were completed in 2014 to 2015, and all appliances, including the fridge, stove, dishwasher, microwave, washer, and dryer, are approximately 3 years old. One of the true standout features of this property is the 30 x 36 foot fully insulated and heated shop, built approximately 2.5 years ago with 60 amp service and a sub panel, used for vehicles, machines, or simply hosting friends over darts, music, and TV, complete with a dedicated workout room. Outside, the property offers plenty of room to enjoy the outdoors, with a deck for family dinners, a porch swing for early morning coffee and sunrise views, and space that's been home to chickens, ducks, and raised garden beds over the years. The surrounding Taits Road community adds even more to the lifestyle here, with welcoming neighbours who host an annual end of summer barbecue at the Taits Road Community Centre, complete with food, live music, and conversation, and the community centre itself is also available to rent for private gatherings. This is a home where a family put down roots, built traditions, and created a lifestyle centred around the outdoors, privacy, and connection to the land, and now it's ready for its next chapter
For sale
C$599,000
21243 Taits Rd, Southwest Middlesex, ON N0L 1M0
3beds
1baths
Single Family Residence
Built in ----
0 Square Feet Lot
$-- Zestimate®
C$--/sqft
C$-- HOA
What's special
Peaceful one floor bungalowNew flooringLaundry roomLight fixturesElectric fireplaceKitchen cabinetsWater heater
- 11 hours |
- 2 |
- 0 |
Zillow last checked:
Listing updated:
Listed by:
EXP REALTY
Source: TRREB,MLS®#: X13601254 Originating MLS®#: London and St. Thomas Association of REALTORS
Originating MLS®#: London and St. Thomas Association of REALTORSFacts & features
Interior
Bedrooms & bathrooms
- Bedrooms: 3
- Bathrooms: 1
Primary bedroom
- Level: Main
- Dimensions: 4.03 x 3.12
Bedroom
- Level: Main
- Dimensions: 3.07 x 2.92
Bedroom
- Level: Main
- Dimensions: 3.3 x 3.06
Dining room
- Level: Main
- Dimensions: 4.96 x 2.44
Kitchen
- Level: Main
- Dimensions: 5.35 x 5.06
Laundry
- Level: Main
- Dimensions: 2.36 x 2.01
Living room
- Level: Main
- Dimensions: 4.96 x 4.77
Heating
- Forced Air, Propane
Cooling
- Central Air
Appliances
- Included: Water Heater Owned
Features
- Primary Bedroom - Main Floor, Storage
- Flooring: Carpet Free
- Basement: Unfinished,Partial
- Has fireplace: Yes
- Fireplace features: Electric
Interior area
- Living area range: 1100-1500 null
Video & virtual tour
Property
Parking
- Total spaces: 10
- Parking features: Private
- Has garage: Yes
Features
- Patio & porch: Deck, Porch
- Pool features: None
Lot
- Size: 0 Square Feet
- Features: Wooded/Treed, Irregular Lot
Details
- Parcel number: 085560078
- Other equipment: Propane Tank, Sump Pump
Construction
Type & style
- Home type: SingleFamily
- Architectural style: Bungalow
- Property subtype: Single Family Residence
Materials
- Vinyl Siding
- Foundation: Poured Concrete, Concrete Block
- Roof: Asphalt Shingle,Metal
Utilities & green energy
- Sewer: Septic
Community & HOA
Location
- Region: Southwest Middlesex
Financial & listing details
- Annual tax amount: C$2,878
- Date on market: 7/24/2026
EXP REALTY
EXP REALTY
By pressing Contact Agent, you agree that the real estate professional identified above may call/text you about your search, which may involve use of automated means and pre-recorded/artificial voices. You don't need to consent as a condition of buying any property, goods, or services. Message/data rates may apply. You also agree to our Terms of Use. Zillow does not endorse any real estate professionals. We may share information about your recent and future site activity with your agent to help them understand what you're looking for in a home.
Price history
Price history is unavailable.
Public tax history
Tax history is unavailable.
Climate risks
Neighborhood: N0L
Nearby schools
GreatSchools rating
No schools nearby
We couldn't find any schools near this home.
- C$879,9002 bd3 ba2.8k sqft4766 Hyndman Dr, Southwest Middlesex, ON N0L1A0For Sale
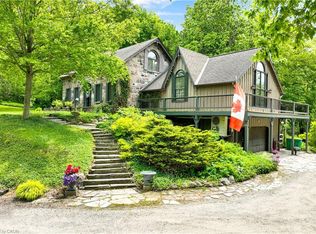
- C$1,799,9004 bd3 ba-- sqft13749 Largie Rd, Dutton/dunwich, ON N0L1J0For Sale

- C$349,9003 bd2 ba-- sqft4838 Switzer Dr #A4, Southwest Middlesex, ON N0L1A0For Sale

- C$599,9003 bd2 ba-- sqft3759 Trillium Dr, Southwest Middlesex, ON N0L1M0For Sale

- C$1,900,00050.579 Acres29709 Celtic Line S, Dutton/dunwich, ON N0L1J0Lot/Land
- C$1,500,0002 bd2 ba-- sqft25728 McMurchy Line, West Elgin, ON N0L2P0For Sale
- C$200,0000.236 Square Feet112 Victoria St, Southwest Middlesex, ON N0L1M0Lot/Land
- C$564,9005 bd2 ba-- sqft120 Main St, Southwest Middlesex, ON N0L1M0For Sale
Similar homes
- C$599,9003 bd2 ba-- sqft3759 Trillium Dr, Southwest Middlesex, ON N0L 1M0For SaleMLS ID #X13150432, SYNERGY REALTY LTD. TRREB
- C$579,0004 bd2 ba-- sqft119 Anderson Ave, Southwest Middlesex, ON N0L 1M0For Sale
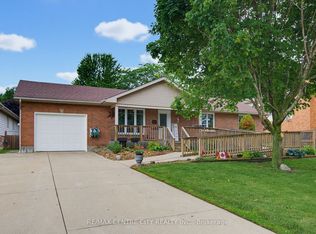 MLS ID #X13478032, RE/MAX CENTRE CITY REALTY INC.. TRREB
 - C$564,9005 bd2 ba-- sqft120 Main St, Southwest Middlesex, ON N0L 1M0For Sale
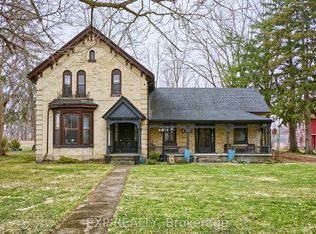 MLS ID #X12913112, EXP REALTY. TRREB
 - C$535,0004 bd3 ba-- sqft198 McRae St, Southwest Middlesex, ON N0L 1M0New Construction
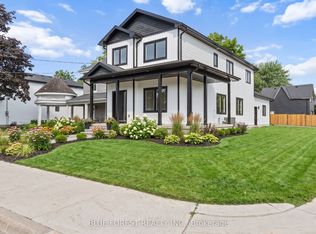 MLS ID #X13547358, BLUE FOREST REALTY INC.. TRREB
 - C$514,9003 bd2 ba-- sqft205 Symes St, Southwest Middlesex, ON N0L 1M0For SaleMLS ID #X13477452, PLATINUM KEY REALTY INC.. TRREB
- C$599,0003 bd2 ba-- sqft201 Margaret St, Dutton/dunwich, ON N0L 1J0For SaleMLS ID #X13489330, BLUE FOREST REALTY INC.. TRREB
- C$554,9004 bd2 ba-- sqft245 Dominion St, Strathroy Caradoc, ON N7G 3G9For SaleMLS ID #X13587884, RE/MAX CENTRE CITY REALTY INC.. TRREB
- C$635,0003 bd2 ba-- sqft11047 Miller Rd, Dutton/dunwich, ON N0L 1J0For SaleMLS ID #X13465450, COLDWELL BANKER STAR REAL ESTATE. TRREB
- C$649,9003 bd2 ba-- sqft9984 Graham Rd, West Elgin, ON N0L 2P0For SaleMLS ID #X13570958, BLUE FOREST REALTY INC.. TRREB
- C$649,9002 bd2 ba-- sqft283 Elizabeth St, Southwest Middlesex, ON N0L 1M0For SaleMLS ID #X12953814, THE REALTY FIRM INC.. TRREB
- C$539,9003 bd2 ba-- sqft1244 Coltsfoot Dr, Southwest Middlesex, ON N0L 1Z0For SaleMLS ID #26011316, Rob Vanderydt, Sales Person, Realty House Inc. Brokerage Brokerage. Windsor-Essex County AOR
- C$496,9004 bd1 ba-- sqft549 Victoria St, Strathroy Caradoc, ON N7G 3C2For SaleMLS ID #X13598326, RE/MAX CENTRE CITY REALTY INC.. TRREB
- C$699,9003 bd2 ba-- sqft24565 Pioneer Line, West Elgin, ON N0L 2P0For SaleMLS ID #X13538126, CENTURY 21 FIRST CANADIAN CORP. TRREB
- C$649,9005 bd3 ba-- sqft29 Wellington St, Newbury, ON N0L 1Z0For SaleMLS ID #X13573460, KELLER WILLIAMS LIFESTYLES. TRREB
- C$674,9004 bd2 ba-- sqft174 Ridge St, Dutton/dunwich, ON N0L 1J0For SaleMLS ID #X13547422, RE/MAX CENTRE CITY REALTY INC.. TRREB
- C$389,9003 bd2 ba-- sqft176 King St, Southwest Middlesex, ON N0L 1M0For SaleMLS ID #X13006952, RIGHT AT HOME REALTY. TRREB
- C$499,9003 bd2 ba-- sqft209 Margaret St, Dutton/dunwich, ON N0L 1J0For SaleMLS ID #X13501366, BLUE FOREST REALTY INC.. TRREB
- C$565,0003 bd2 ba-- sqft182 Maple St, West Elgin, ON N0L 2P0For SaleMLS ID #X12887690, RE/MAX ICON REALTY. TRREB
- C$599,0004 bd2 ba-- sqft577 Dewan St, Strathroy Caradoc, ON N7G 3C6For SaleMLS ID #X13537676, EXP REALTY. TRREB
- C$369,9003 bd1 ba-- sqft64 Wellington Ave, Southwest Middlesex, ON N0L 1A0For SaleMLS ID #X13532690, ROYAL LEPAGE TRILAND REALTY. TRREB
