Welcome to 4766 Hyndman Drive, a beautifully updated 2-bedroom, 3-bathroom home that blends rustic charm with modern comfort in a peaceful rural setting. Warm wood accents, natural textures, and abundant natural light create a welcoming atmosphere throughout the open concept living spaces. The custom kitchen features upgraded cabinetry and thoughtful design, perfect for everyday living and entertaining. Recent upgrades to the heating and cooling systems provide year-round comfort and efficiency. Step out to the newly enhanced deck and enjoy picturesque countryside views, ideal for morning coffee or evening gatherings. A major bonus is the detached shop on the property, offering excellent space for hobbies, storage, equipment, or a workshop. With an expansive yard and scenic surroundings, this property offers the privacy and tranquility of country living while providing practical space to work and play. A rare opportunity to enjoy a rural lifestyle with modern updates and a versatile shop.
Under contract
C$845,000
4766 Hyndman Dr, Southwest Middlesex, ON N0L 1A0
2beds
2,886sqft
Single Family Residence, Residential
Built in 1986
12.41 Acres Lot
$-- Zestimate®
C$293/sqft
C$-- HOA
What's special
- 25 days |
- 26 |
- 1 |
Zillow last checked:
Listing updated:
Listed by:
Scott Benson, Salesperson,
Real Broker Ontario Ltd.,
Steve Zahnd,
Real Broker Ontario Ltd.
Source: ITSO,MLS®#: 40851306Originating MLS®#: Cornerstone Association of REALTORS®
Facts & features
Interior
Bedrooms & bathrooms
- Bedrooms: 2
- Bathrooms: 3
- Full bathrooms: 3
- Main level bathrooms: 2
- Main level bedrooms: 1
Bedroom
- Level: Main
Other
- Level: Second
Bathroom
- Features: 3-Piece
- Level: Main
Bathroom
- Features: 4-Piece
- Level: Main
Bathroom
- Features: 4-Piece, Ensuite
- Level: Second
Breakfast room
- Level: Main
Dining room
- Level: Main
Family room
- Level: Main
Kitchen
- Level: Main
Laundry
- Level: Main
Living room
- Level: Main
Loft
- Level: Second
Office
- Level: Main
Other
- Description: Walk-in Closet
- Level: Second
Other
- Description: Garage
- Level: Basement
Sunroom
- Level: Main
Heating
- Other
Cooling
- Other
Features
- Other
- Basement: None
- Has fireplace: No
Interior area
- Total structure area: 2,886
- Total interior livable area: 2,886 sqft
- Finished area above ground: 2,886
Video & virtual tour
Property
Parking
- Total spaces: 9
- Parking features: Attached Garage, Gravel, Private Drive Triple+ Wide
- Attached garage spaces: 2
- Uncovered spaces: 7
Features
- Stories: 2
- Patio & porch: Deck
- Exterior features: Year Round Living
- Frontage type: West
Lot
- Size: 12.41 Acres
- Features: Rural, Hobby Farm, Landscaped
Details
- Parcel number: 085500038
- Zoning: A-1
Construction
Type & style
- Home type: SingleFamily
- Property subtype: Single Family Residence, Residential
Materials
- Stone, Wood Siding
- Foundation: Poured Concrete
- Roof: Asphalt Shing
Condition
- 31-50 Years
- New construction: No
- Year built: 1986
Utilities & green energy
- Sewer: Septic Tank
- Water: Dug Well, Well
- Utilities for property: Cable Connected, Cell Service, Electricity Connected, Recycling Pickup, Phone Connected
Community & HOA
Location
- Region: Southwest Middlesex
Financial & listing details
- Price per square foot: C$293/sqft
- Annual tax amount: C$5,935
- Date on market: 7/27/2026
- Inclusions: None
- Electric utility on property: Yes
Price history
| Date | Event | Price |
|---|---|---|
| 8/4/2026 | Contingent | C$845,000C$293/sqft |
Source: ITSO #40851306 Report a problem | ||
| 7/27/2026 | Listed for sale | C$845,000C$293/sqft |
Source:  TRREB #X13610328 Report a problem TRREB #X13610328 Report a problem | ||
Public tax history
Tax history is unavailable.
Climate risks
Neighborhood: N0L
Nearby schools
GreatSchools rating
No schools nearby
We couldn't find any schools near this home.
- C$334,9003 bd2 ba-- sqft4838 Switzer Dr #A4, Southwest Middlesex, ON N0L1A0For Sale

- C$1,699,9004 bd3 ba-- sqft13749 Largie Rd, Dutton/dunwich, ON N0L1J0For Sale

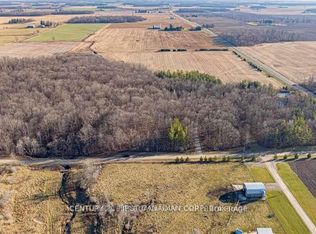
- C$1,900,00050.58 acres29709 Celtic Line S, Dutton/dunwich, ON N0L1J0Lot/Land
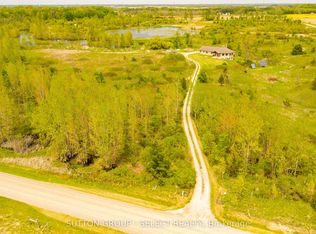
- C$1,850,0003 bd2 ba-- sqft21170 Mayfair Rd, Southwest Middlesex, ON N0L1T0For Sale
- C$524,9003 bd2 ba-- sqft3759 Trillium Dr, Southwest Middlesex, ON N0L1M0For Sale
- C$350,0003 sqft22681 Thames Rd, Southwest Middlesex, ON N0L1A0Lot/Land
- C$395,0002 bd1 ba-- sqft22703 Thames Rd, Southwest Middlesex, ON N0L1A0For Sale
- C$369,9003 bd1 ba-- sqft64 Wellington Ave, Southwest Middlesex, ON N0L1A0For Sale
Similar homes
- C$545,0005 bd2 ba1.5k sqft339 Oak St W, Chatham Kent, ON N0P 1C0For Sale
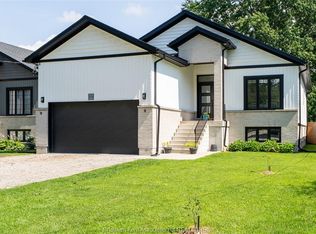 MLS ID #26019440, Krista Mall, Sales Person, Royal Lepage Peifer Realty (Dresden) Brokerage. Windsor-Essex County AOR
 - C$479,9003 bd2 ba1.4k sqft465 Gordon St, Chatham Kent, ON N0P 2K0For Sale
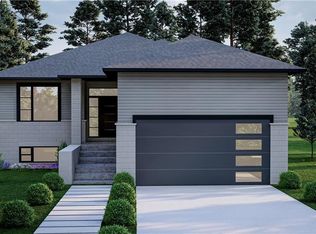 MLS ID #40810735, Chris Costabile, Salesperson, Real Broker Ontario Ltd.. ITSO
 - C$479,9003 bd2 ba1.4k sqft475 Gordon St, Chatham Kent, ON N0P 2K0For SaleMLS ID #40810742, Chris Costabile, Salesperson, Real Broker Ontario Ltd.. ITSO
