A spacious backsplit in a quiet, family-friendly neighbourhood in Glencoe! This home offers 4 bedrooms, 2.5 bathrooms, an attached single car garage, and a functional layout . The main level features an open-concept living and dining area with hardwood flooring and a bright kitchen with a centre island and convenient side entrance leading to the backyard, deck, and patio. The upper level includes a primary bedroom with a 3-piece ensuite, two additional bedrooms, and a 4-piece main bathroom. The finished lower level, completed in 2023, provides a generous family room with a natural gas fireplace and a large fourth bedroom, currently used as a home gym. Outside, enjoy a fully fenced backyard complete with a deck (2022), concrete patio, fire pit area, and a powered garden shed. Recent updates include all new windows (July 2026) with a transferable warranty, a new furnace (2023), and a natural gas fireplace (2023).Ideally located close to Glencoe's arena, playgrounds, sports fields, curling club, schools, hospital, and everyday amenities, this home offers plenty of space inside and out with a location that's perfect for families.
For sale
C$474,900
146 Mill St, Southwest Middlesex, ON N0L 1M0
4beds
2baths
Single Family Residence
Built in ----
7,891 Square Feet Lot
$-- Zestimate®
C$--/sqft
C$-- HOA
What's special
Spacious backsplitAttached single car garageFunctional layoutHardwood flooringFinished lower levelFully fenced backyardFire pit area
- 8 hours |
- 4 |
- 1 |
Zillow last checked:
Listing updated:
Listed by:
PLATINUM KEY REALTY INC.
Source: TRREB,MLS®#: X13612706 Originating MLS®#: London and St. Thomas Association of REALTORS
Originating MLS®#: London and St. Thomas Association of REALTORSFacts & features
Interior
Bedrooms & bathrooms
- Bedrooms: 4
- Bathrooms: 2
Heating
- Forced Air, Gas
Cooling
- Central Air
Appliances
- Included: Instant Hot Water
Features
- Central Vacuum
- Basement: Full,Finished
- Has fireplace: Yes
- Fireplace features: Natural Gas, Family Room
Interior area
- Living area range: 1100-1500 null
Property
Parking
- Total spaces: 3
- Parking features: Private Double
- Has garage: Yes
Features
- Patio & porch: Deck, Patio, Porch
- Pool features: None
Lot
- Size: 7,891 Square Feet
- Features: Library, Park, Place Of Worship, Rec./Commun.Centre, School
Details
- Additional structures: Garden Shed, Fence - Full
- Parcel number: 085650120
- Other equipment: Sump Pump
Construction
Type & style
- Home type: SingleFamily
- Property subtype: Single Family Residence
Materials
- Brick, Vinyl Siding
- Foundation: Poured Concrete
- Roof: Shingle
Utilities & green energy
- Sewer: Sewer
Community & HOA
Location
- Region: Southwest Middlesex
Financial & listing details
- Annual tax amount: C$2,783
- Date on market: 7/28/2026
PLATINUM KEY REALTY INC.
PLATINUM KEY REALTY INC.
By pressing Contact Agent, you agree that the real estate professional identified above may call/text you about your search, which may involve use of automated means and pre-recorded/artificial voices. You don't need to consent as a condition of buying any property, goods, or services. Message/data rates may apply. You also agree to our Terms of Use. Zillow does not endorse any real estate professionals. We may share information about your recent and future site activity with your agent to help them understand what you're looking for in a home.
Price history
Price history is unavailable.
Public tax history
Tax history is unavailable.
Climate risks
Neighborhood: N0L
Nearby schools
GreatSchools rating
No schools nearby
We couldn't find any schools near this home.
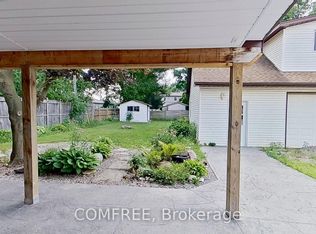
- C$474,9005 bd1 ba-- sqft155 North St, Southwest Middlesex, ON N0L1M0For Sale
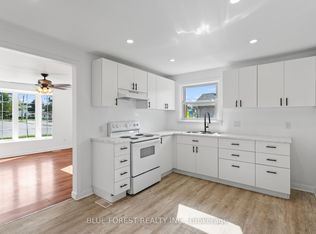
- C$--2 bd1 ba700 sqft270 Main St #1, Southwest Middlesex, ON N0L1M0Off Market

- C$--2 bd1 ba800 sqft270 Main St #2, Southwest Middlesex, ON N0L1M0Off Market
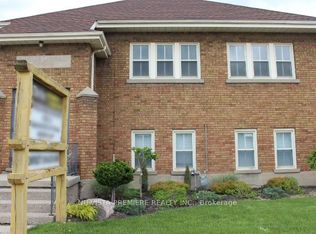
- C$259,900-- bd1 ba-- sqft247 Main St, Southwest Middlesex, ON N0L1M0For Sale
- C$419,9003 bd3 ba-- sqft129 C Symes St N #B, Southwest Middlesex, ON N0L1M0For Sale
- C$535,0004 bd3 ba-- sqft198 McRae St, Southwest Middlesex, ON N0L1M0New Construction
- C$649,9003 bd2 ba-- sqft289 King St, Southwest Middlesex, ON N0L1M0New Construction
- C$639,9003 bd3 ba-- sqft291 King St, Southwest Middlesex, ON N0L1M0New Construction
Similar homes
- C$535,0004 bd3 ba-- sqft198 McRae St, Southwest Middlesex, ON N0L 1M0New Construction
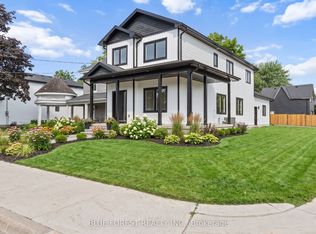 MLS ID #X13547358, BLUE FOREST REALTY INC.. TRREB
 - C$525,0004 bd3 ba1.7k sqft3593 Concession Dr, Southwest Middlesex, ON N0L 1M0For Sale
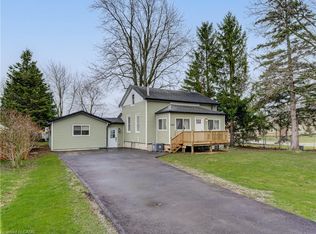 MLS ID #40820496, Janette Lynn Graf-King, Salesperson, RE/MAX Real Estate Centre Inc.. ITSO
 - C$639,9003 bd3 ba-- sqft291 King St, Southwest Middlesex, ON N0L 1M0New Construction
 MLS ID #X13610390, THE REALTY FIRM INC.. TRREB
 - C$474,9005 bd1 ba-- sqft155 North St, Southwest Middlesex, ON N0L 1M0For SaleMLS ID #X12403938, COMFREE. TRREB
- C$514,9003 bd2 ba-- sqft205 Symes St, Southwest Middlesex, ON N0L 1M0For SaleMLS ID #X13477452, PLATINUM KEY REALTY INC.. TRREB
- C$389,9003 bd2 ba-- sqft176 King St, Southwest Middlesex, ON N0L 1M0For SaleMLS ID #X13006952, RIGHT AT HOME REALTY. TRREB
- C$579,0004 bd2 ba-- sqft119 Anderson Ave, Southwest Middlesex, ON N0L 1M0For SaleMLS ID #X13478032, RE/MAX CENTRE CITY REALTY INC.. TRREB
- C$399,9003 bd1 ba-- sqft186 Victoria St, Southwest Middlesex, ON N0L 1M0For SaleMLS ID #X13164376, BLUE FOREST REALTY INC.. TRREB
- C$499,9993 bd1 ba-- sqft15 Middlemiss Ave, Southwest Middlesex, ON N0L 1T0For SaleMLS ID #X13605444, REAL BROKER ONTARIO LTD. TRREB
- C$419,9003 bd3 ba-- sqft129 C Symes St N #B, Southwest Middlesex, ON N0L 1M0For SaleMLS ID #X13135684, ROYAL LEPAGE TRILAND REALTY. TRREB
- C$599,0004 bd3 ba-- sqftLOT 37 Stella Ave, Southwest Middlesex, ON N0L 1M0New ConstructionMLS ID #X12839642, BLUE FOREST REALTY INC.. TRREB
- C$599,9003 bd2 ba-- sqft3759 Trillium Dr, Southwest Middlesex, ON N0L 1M0For SaleMLS ID #X13150432, SYNERGY REALTY LTD. TRREB
- C$579,0003 bd2 ba-- sqftLOT 38 Stella Ave, Southwest Middlesex, ON N0L 1M0New ConstructionMLS ID #X12839636, BLUE FOREST REALTY INC.. TRREB
- C$609,0004 bd3 ba-- sqftLOT 40 Stella Ave, Southwest Middlesex, ON N0L 1M0New ConstructionMLS ID #X12839614, BLUE FOREST REALTY INC.. TRREB
- C$537,5002 bd1 ba-- sqftLOT 48 Stella Ave, Southwest Middlesex, ON N0L 1M0New ConstructionMLS ID #X12824116, BLUE FOREST REALTY INC.. TRREB
- C$499,0004 bd3 ba-- sqft3141 River St, Brooke Alvinston, ON N0N 1A0New ConstructionMLS ID #X13612516, ROYAL LEPAGE TRILAND REALTY. TRREB
- C$649,9003 bd2 ba-- sqft289 King St, Southwest Middlesex, ON N0L 1M0New ConstructionMLS ID #X12953824, THE REALTY FIRM INC.. TRREB
- C$679,9003 bd2 ba-- sqft290 Elizabeth St, Southwest Middlesex, ON N0L 1M0For SaleMLS ID #X13458702, THE REALTY FIRM INC.. TRREB
- C$699,9003 bd2 ba-- sqft289 Elizabeth St, Southwest Middlesex, ON N0L 1M0For SaleMLS ID #X13462922, THE REALTY FIRM INC.. TRREB
- C$549,0002 bd1 ba-- sqftLOT 39 Stella Ave, Southwest Middlesex, ON N0L 1M0New ConstructionMLS ID #X12839624, BLUE FOREST REALTY INC.. TRREB
